Plans, elevations & sections
Mặt bằng, mặt đứng & mặt cắt
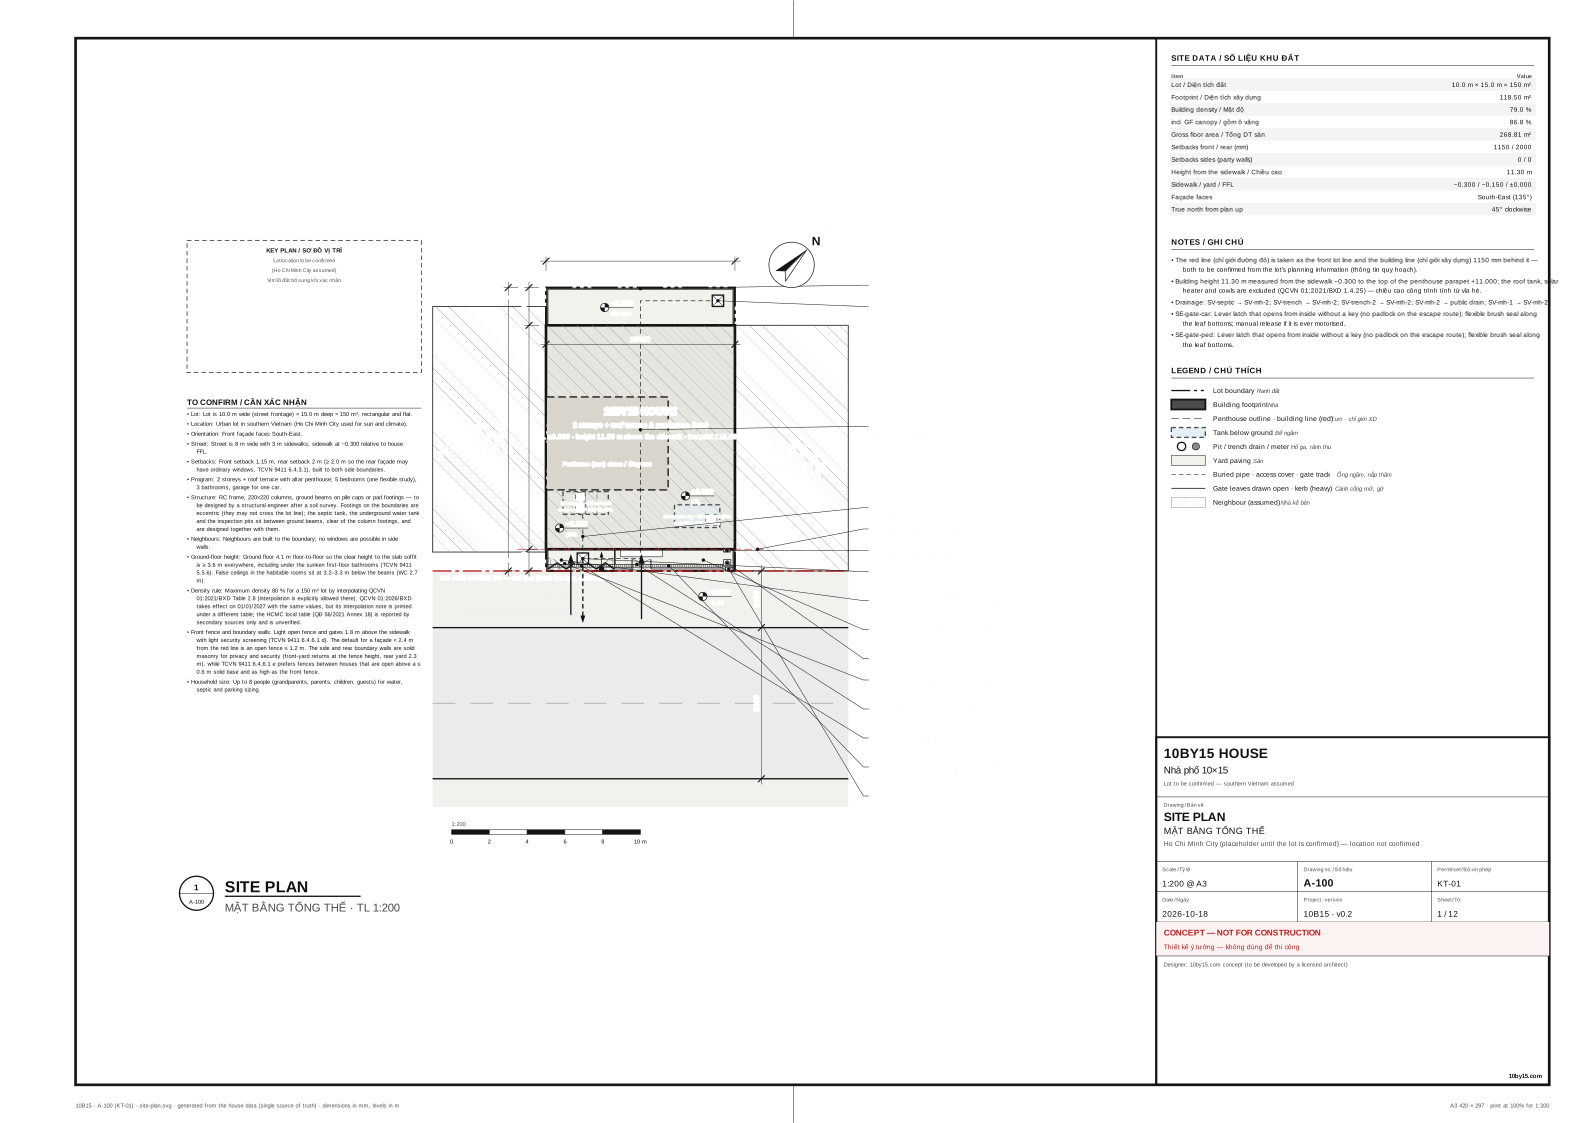
Every line on these 12 drawings is generated from the same house model as the 3D view and the schedules — so the walls, doors, stairs and dimensions always agree. 10 × 15 m lot, 2 storeys plus roof terrace and penthouse, 268.81 m² gross floor area. Drawn at 1:100 (site plan 1:200) on A3.
Concept design — for family review and Revit modelling. Not for construction. · v0.2 · 2026-10-18
Floor plans / Mặt bằng các tầng
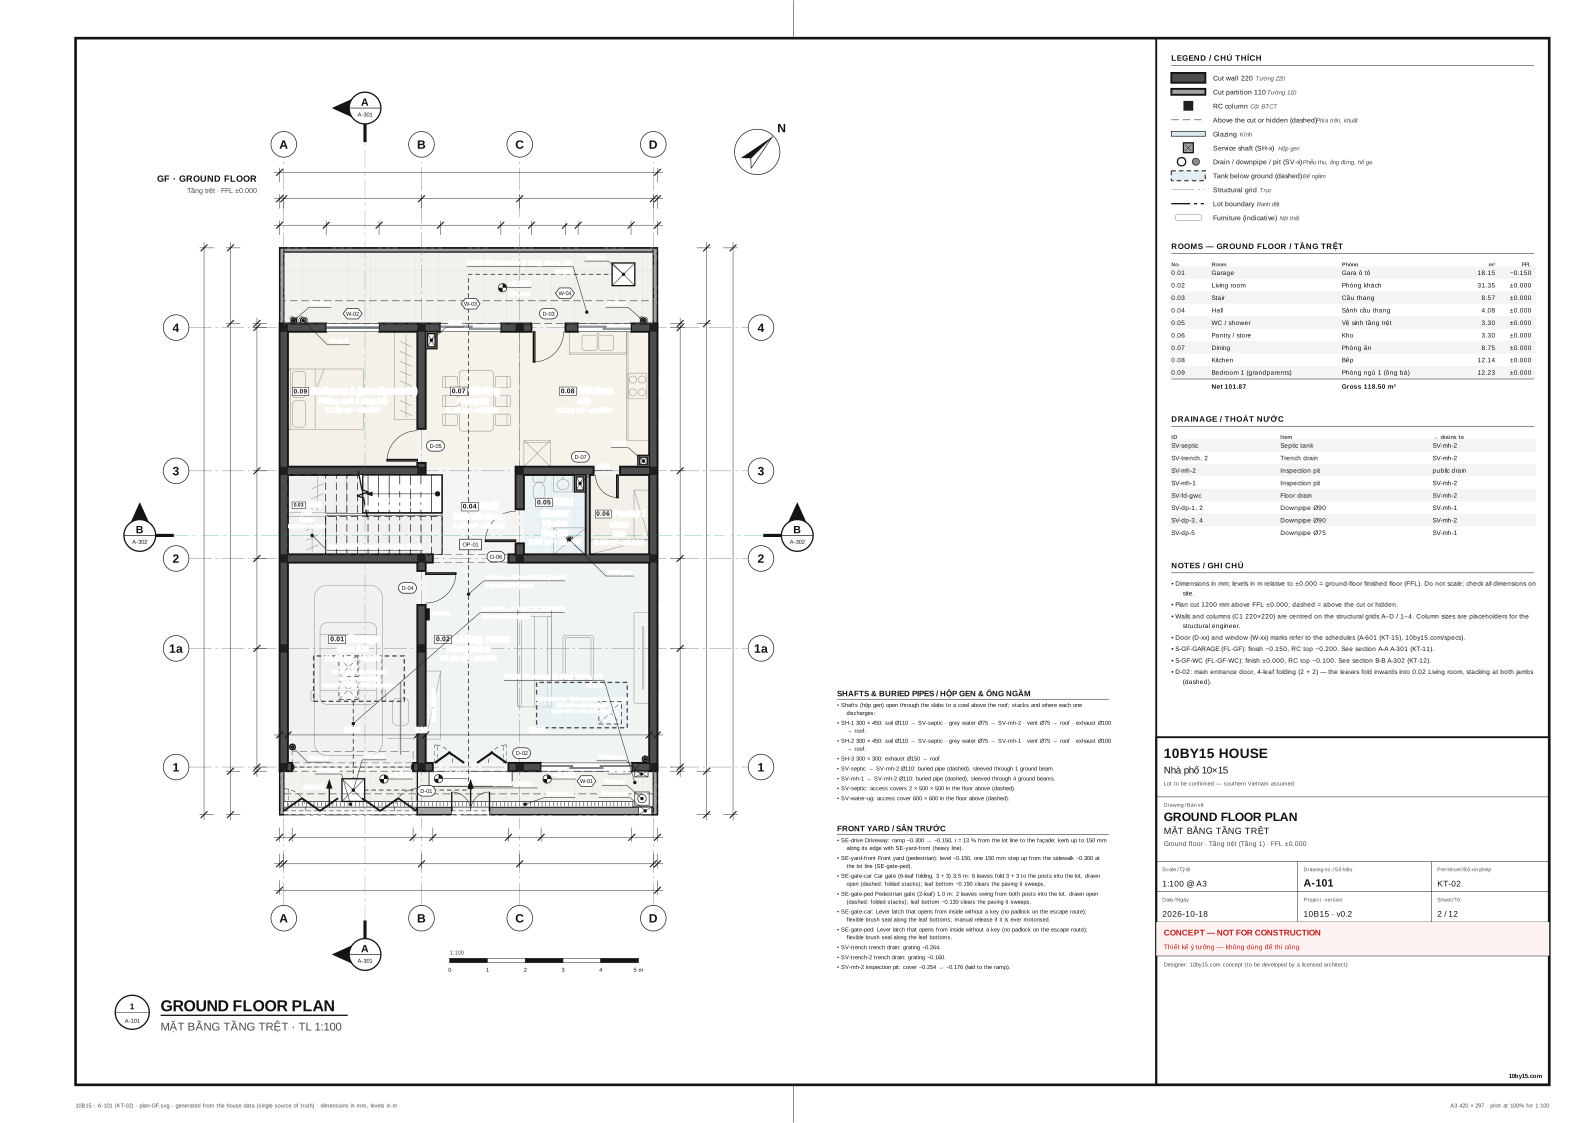
A-101 (KT-02) · Ground floor plan · Mặt bằng tầng trệt
Drag to pan · Ctrl/⌘ + scroll or pinch to zoom · click a room or a D-/W- mark
Open SVG A-101 ↗Rooms / Phòng
Doors & windows / Cửa đi & cửa sổ
Elevations / Mặt đứng
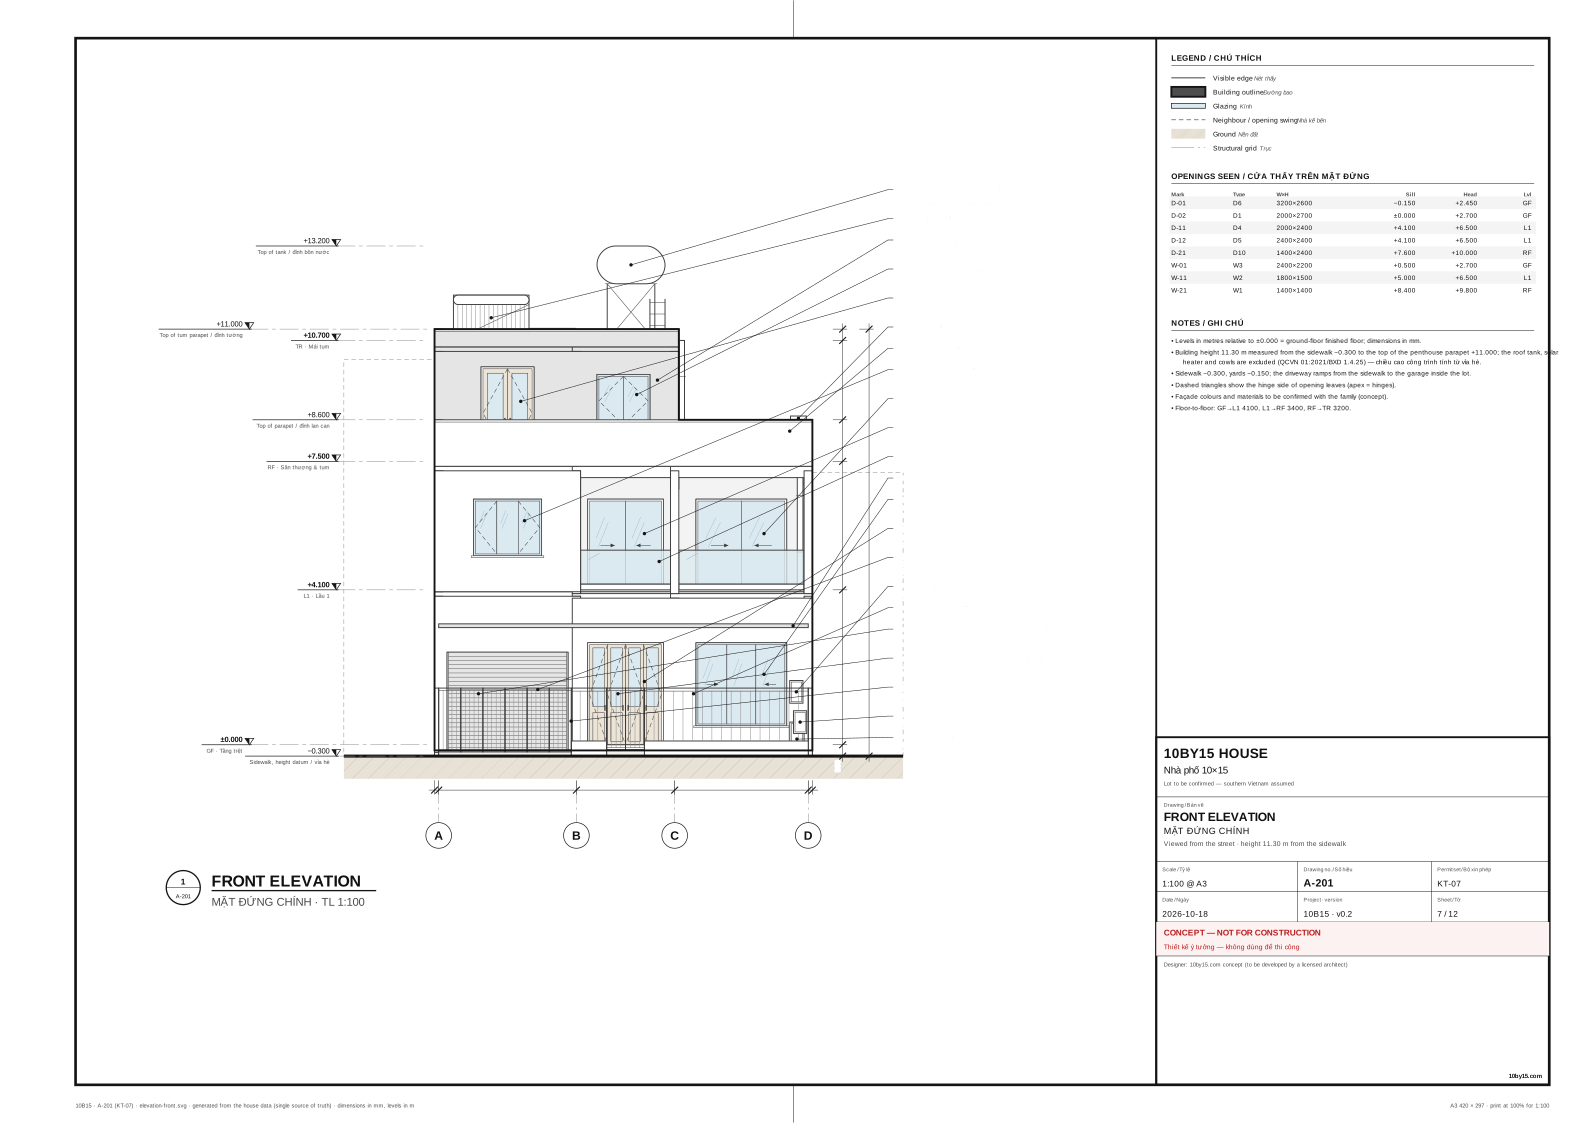
A-201 (KT-07) · Front elevation · Mặt đứng chính
Drag to pan · Ctrl/⌘ + scroll or pinch to zoom · click a room or a D-/W- mark
Open SVG A-201 ↗Doors & windows / Cửa đi & cửa sổ
Sections / Mặt cắt
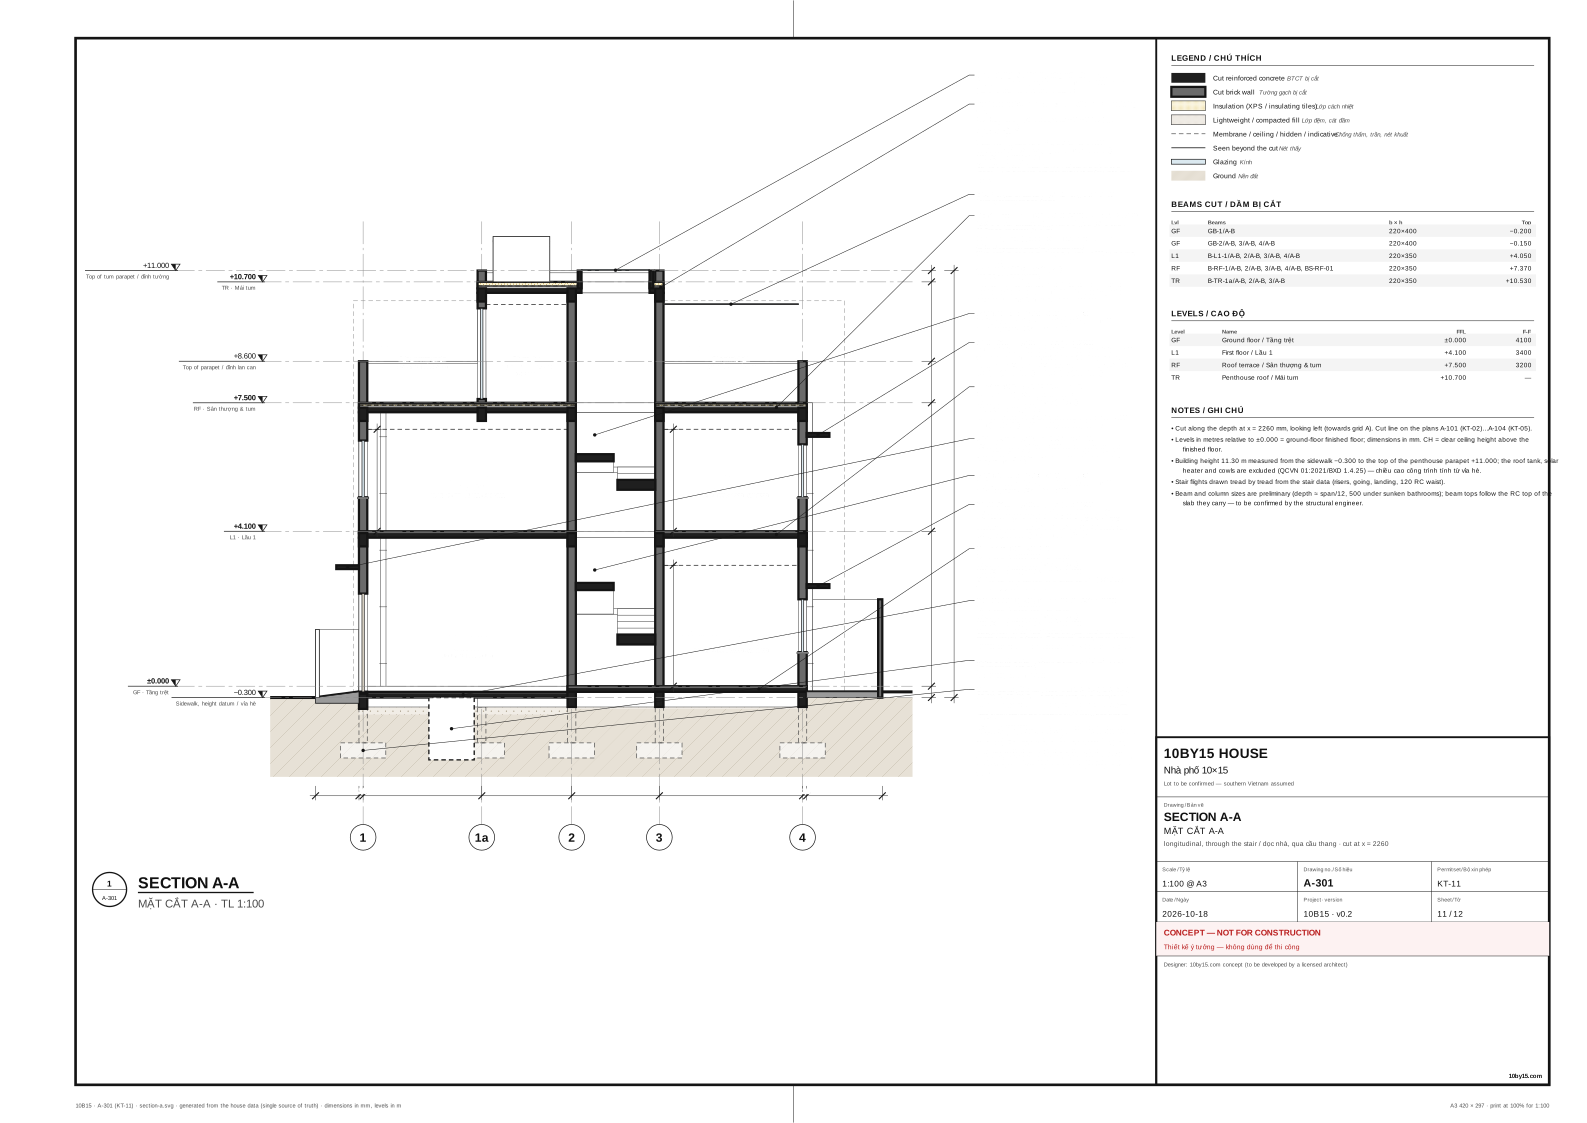
A-301 (KT-11) · Section A-A · Mặt cắt A-A
Drag to pan · Ctrl/⌘ + scroll or pinch to zoom · click a room or a D-/W- mark
Open SVG A-301 ↗Rooms / Phòng
How to read these drawings / Cách đọc bản vẽ
- 1
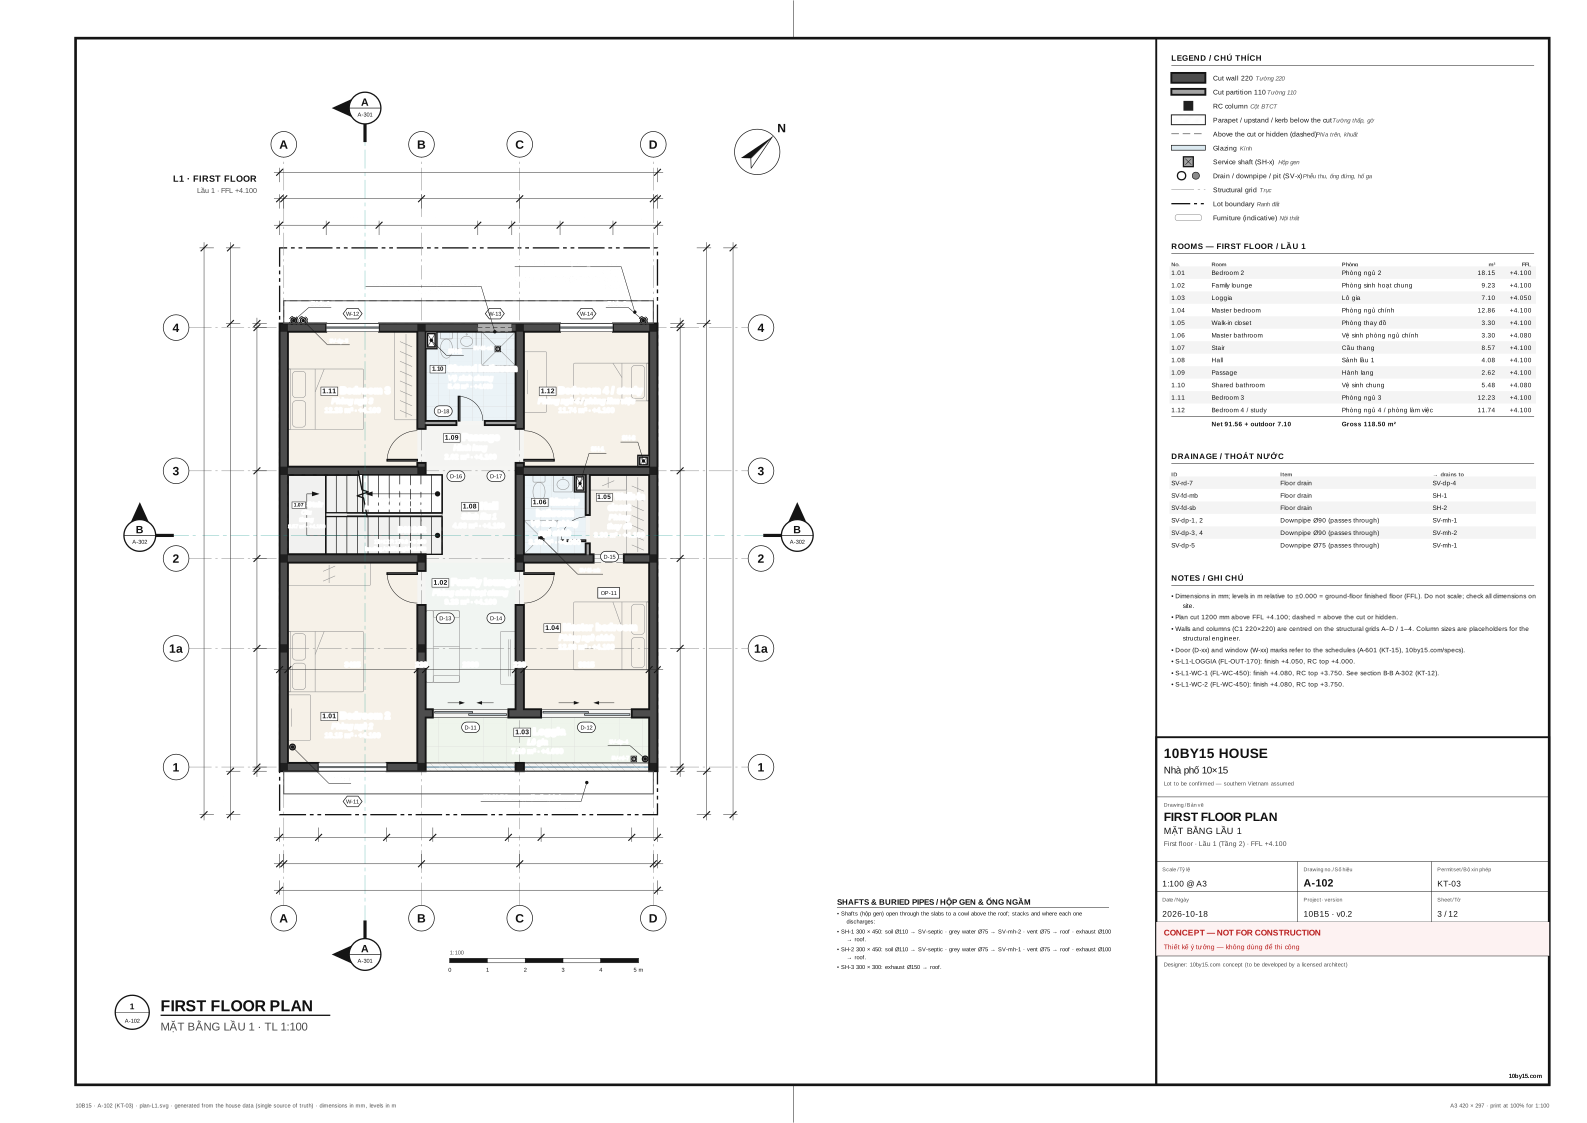
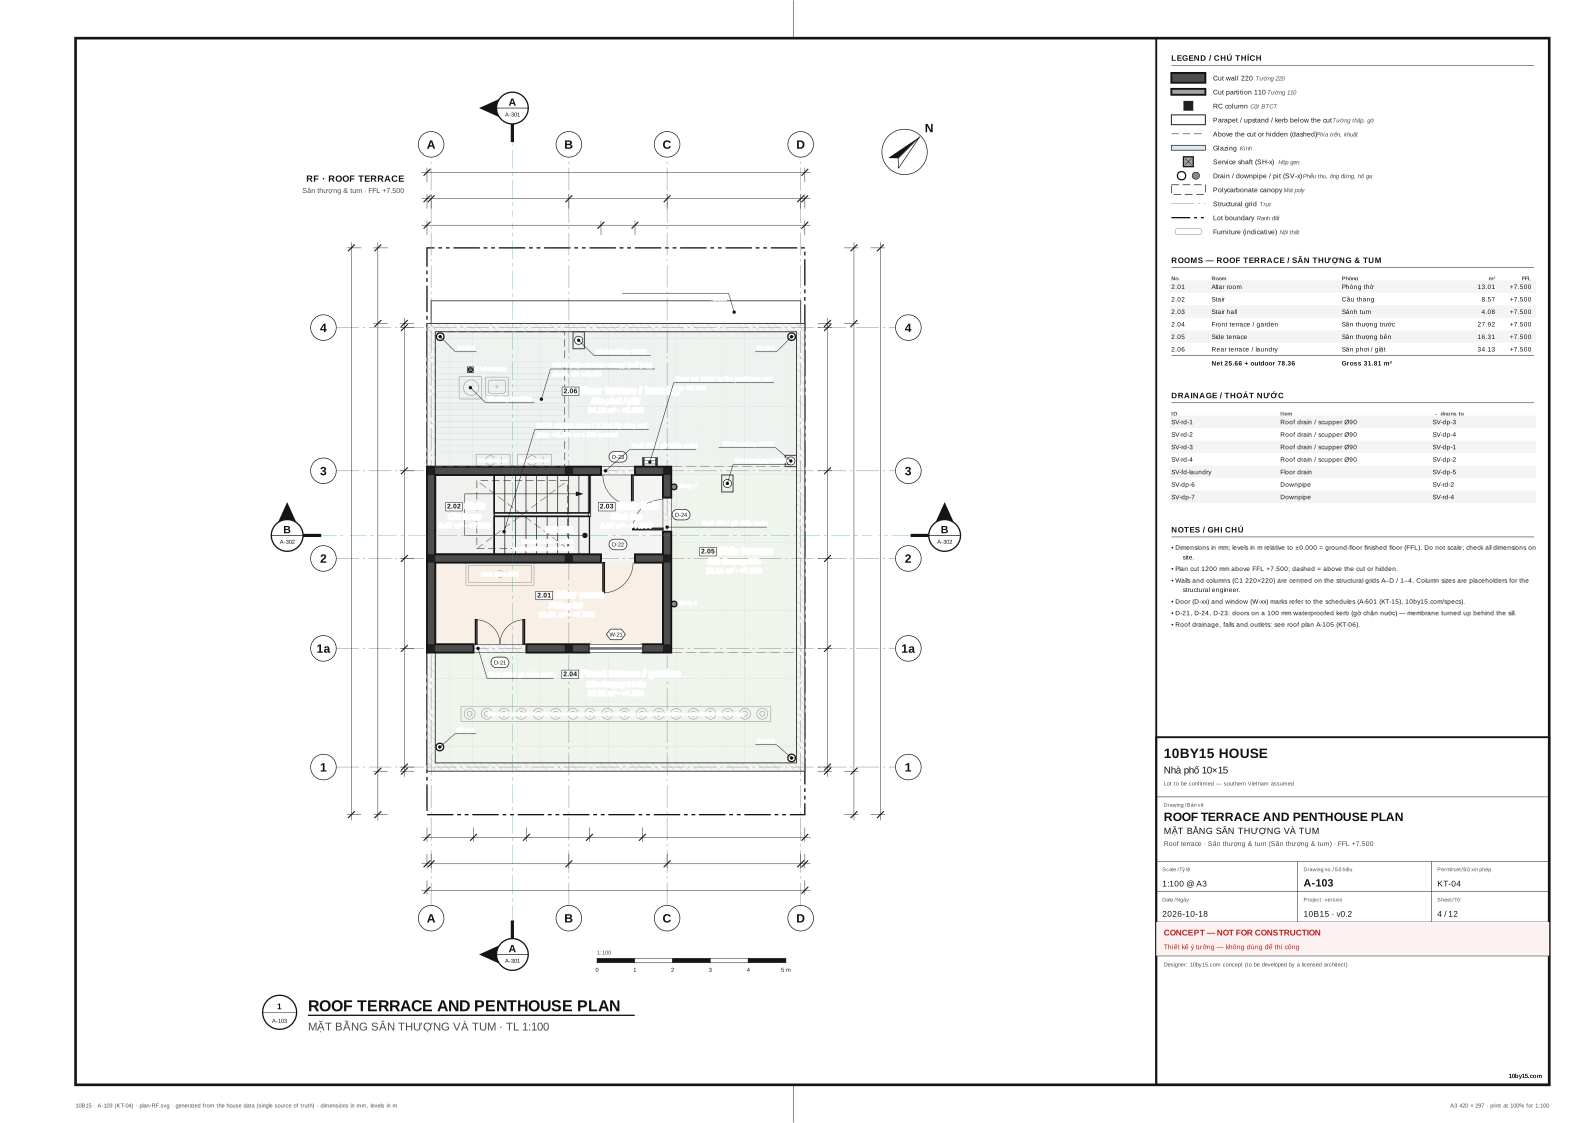
Plans are drawn as if the house were cut horizontally at 1.2 m above each floor and seen from above. The street is always at the bottom.
Mặt bằng là hình cắt ngang nhà ở độ cao 1,2 m và nhìn từ trên xuống. Mặt đường luôn ở phía dưới bản vẽ.
- 2
Thick dark bands are walls that are cut: dark grey = 220 mm brick walls, light grey = 110 mm partitions, black squares = concrete columns.
Mảng đậm là tường bị cắt: xám đậm = tường 220, xám nhạt = tường 110, ô vuông đen = cột bê tông.
- 3
All dimensions are in millimetres (3600 = 3.6 m). Levels are in metres above the ground-floor finished floor ±0.000; the building height is measured from the sidewalk.
Kích thước tính bằng milimét (3600 = 3,6 m). Cao độ tính bằng mét so với cốt ±0.000 là mặt sàn tầng trệt; chiều cao công trình tính từ vỉa hè.
- 4
A quarter circle shows which way a door opens. Marks like D-05 (doors) and W-03 (windows) link to the door and window schedules — click one.
Cung tròn cho biết hướng mở cửa. Ký hiệu D-05 (cửa đi) và W-03 (cửa sổ) tra trong bảng thống kê cửa — bấm vào để xem.
- 5
Stairs: the arrow starts at the bottom step. “UP 24R” means 24 risers (steps) up to the next floor, with the half landing at +2.050. The zig-zag line is where the cut passes.
Cầu thang: mũi tên bắt đầu ở bậc dưới cùng. “UP 24R” là lên 24 bậc, chiếu nghỉ ở cao độ +2.050. Đường gấp khúc là vị trí mặt cắt.
- 6
Dashed lines are things above the cut (canopy, skylight, openings in the floor above) or hidden from view, like the tanks and pipes below ground. A quarter arc or zig-zag at a gate shows how its leaves open into the lot.
Nét đứt là các phần phía trên mặt cắt (ô văng, ô kính lấy sáng mái, lỗ sàn tầng trên) hoặc bị che khuất, như bể và ống chôn ngầm. Cung tròn hoặc nét gấp khúc ở cổng cho biết cánh cổng mở vào trong khuôn viên.
- 7
Circles A–D and 1–4 (plus the intermediate line 1a) are the structural grid lines: the columns stand where they cross. The builder sets these out first.
Các vòng tròn A–D và 1–4 (thêm trục phụ 1a) là trục kết cấu: cột đặt tại giao điểm các trục. Thợ định vị các trục này đầu tiên.
- 8
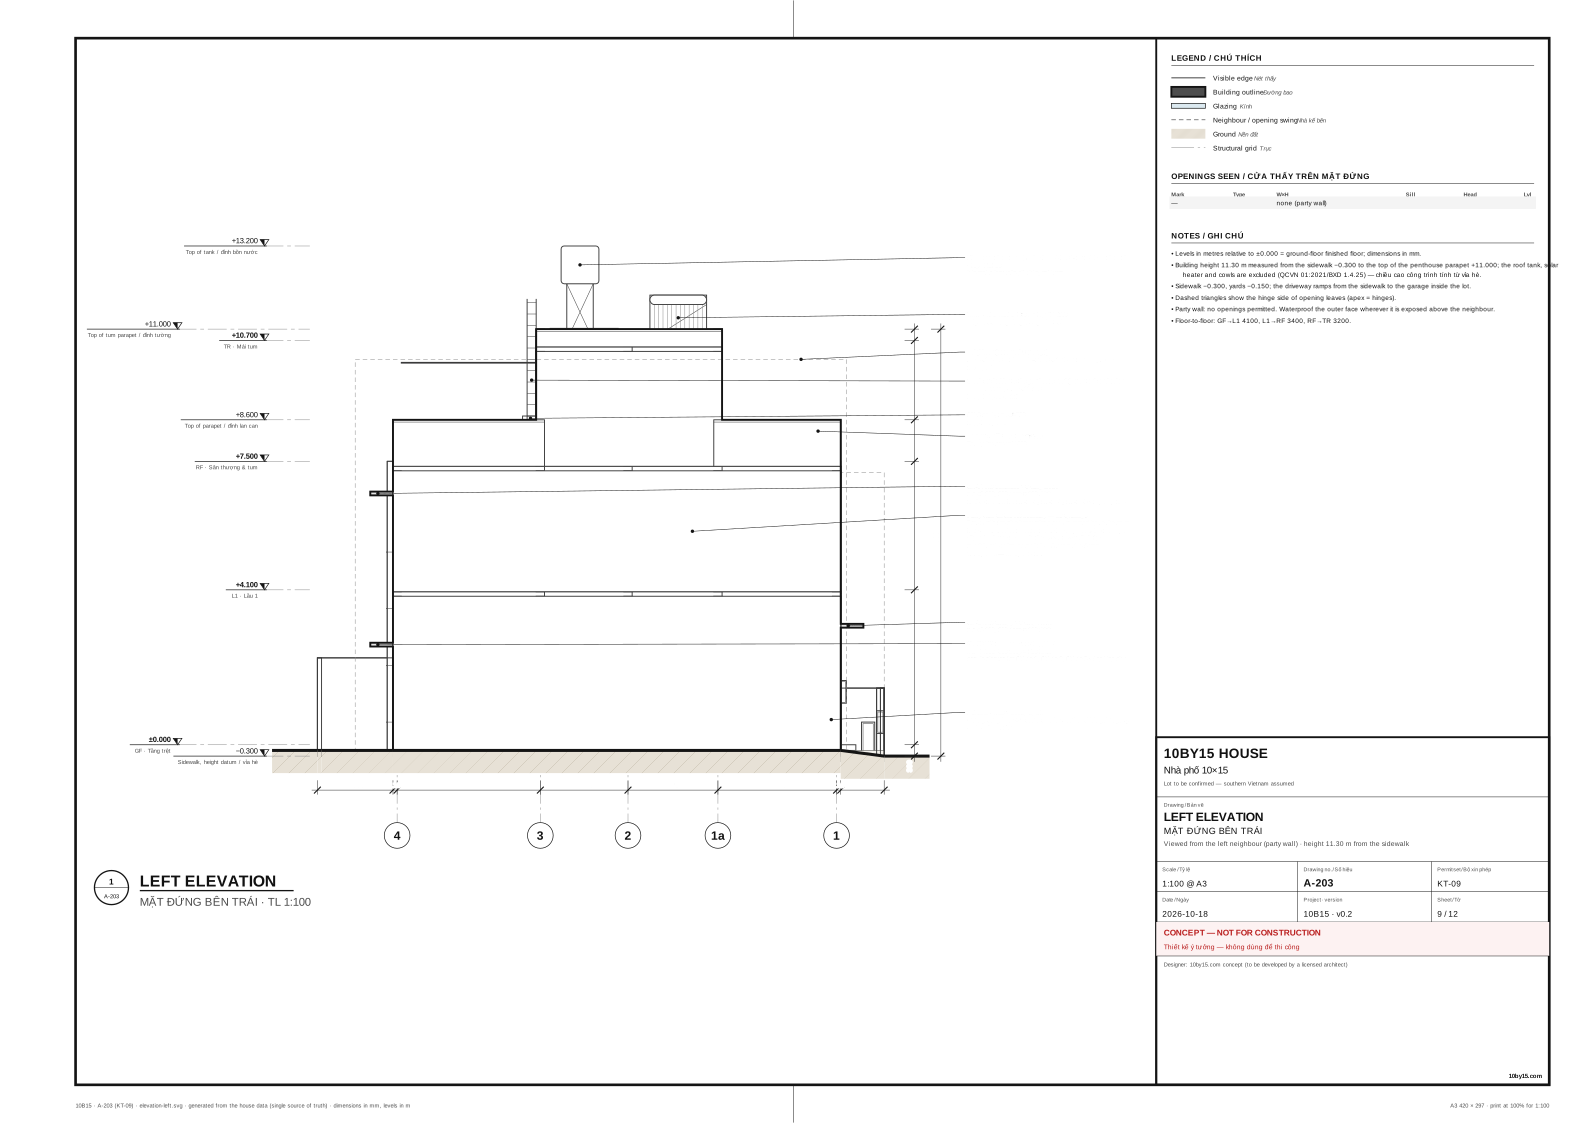
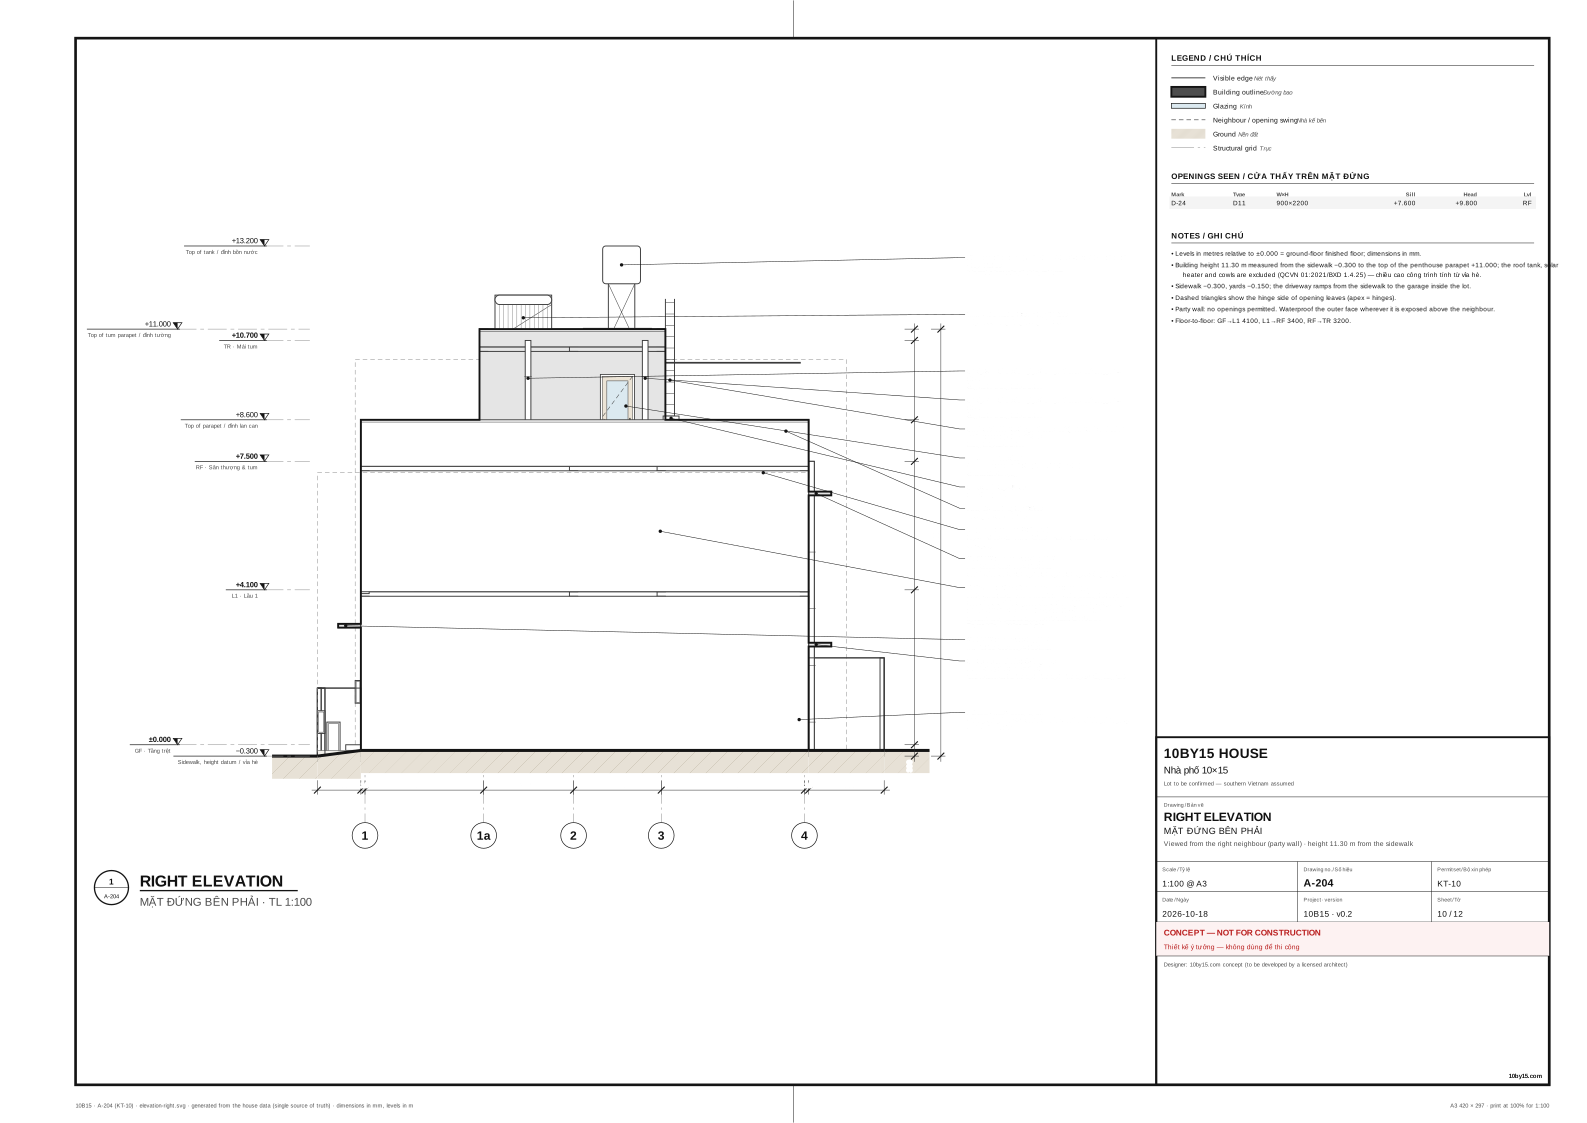
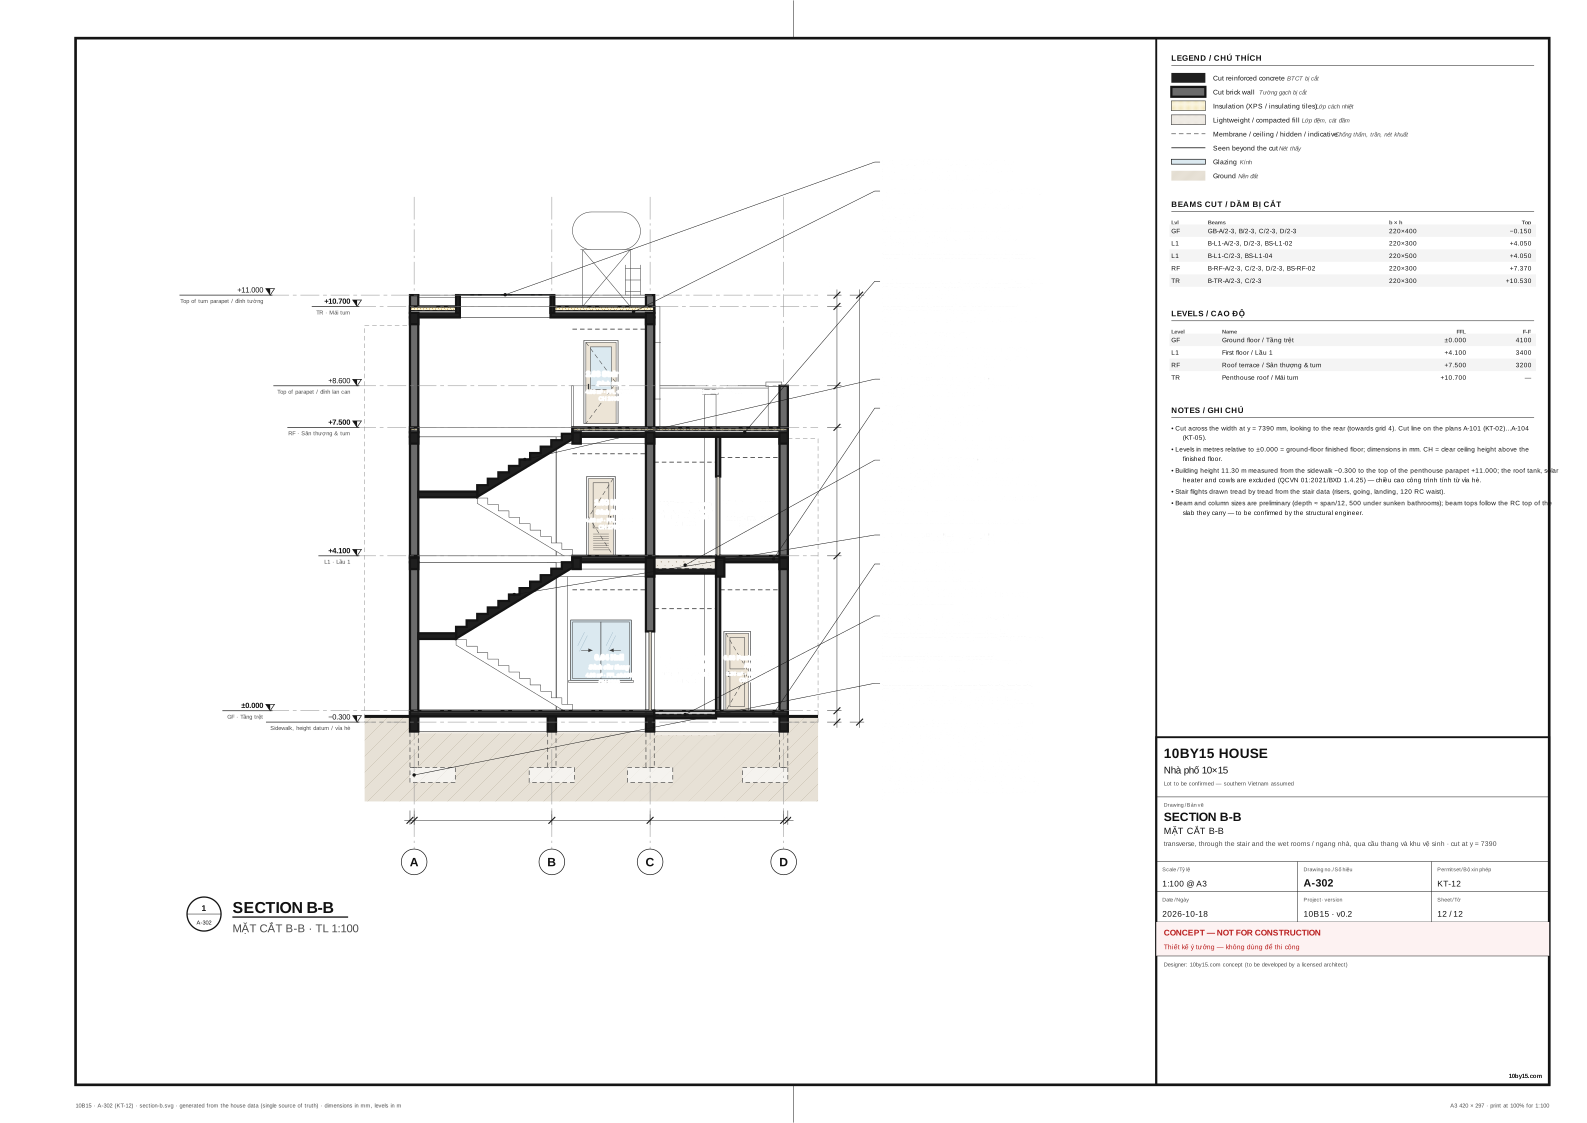
Elevations show the outside of each façade. Sections show the house cut vertically: floors, stairs, ceiling heights and roof build-up.
Mặt đứng thể hiện bên ngoài các mặt nhà. Mặt cắt thể hiện nhà cắt đứng: sàn, cầu thang, chiều cao trần và cấu tạo mái.
Downloads / Tải bản vẽ
Drawing sheets (SVG, A3) / Bản vẽ
- SVG
A-100 (KT-01) · Site plan
Mặt bằng tổng thể
- SVG
A-101 (KT-02) · Ground floor plan
Mặt bằng tầng trệt
- SVG
A-102 (KT-03) · First floor plan
Mặt bằng lầu 1
- SVG
A-103 (KT-04) · Roof terrace and penthouse plan
Mặt bằng sân thượng và tum
- SVG
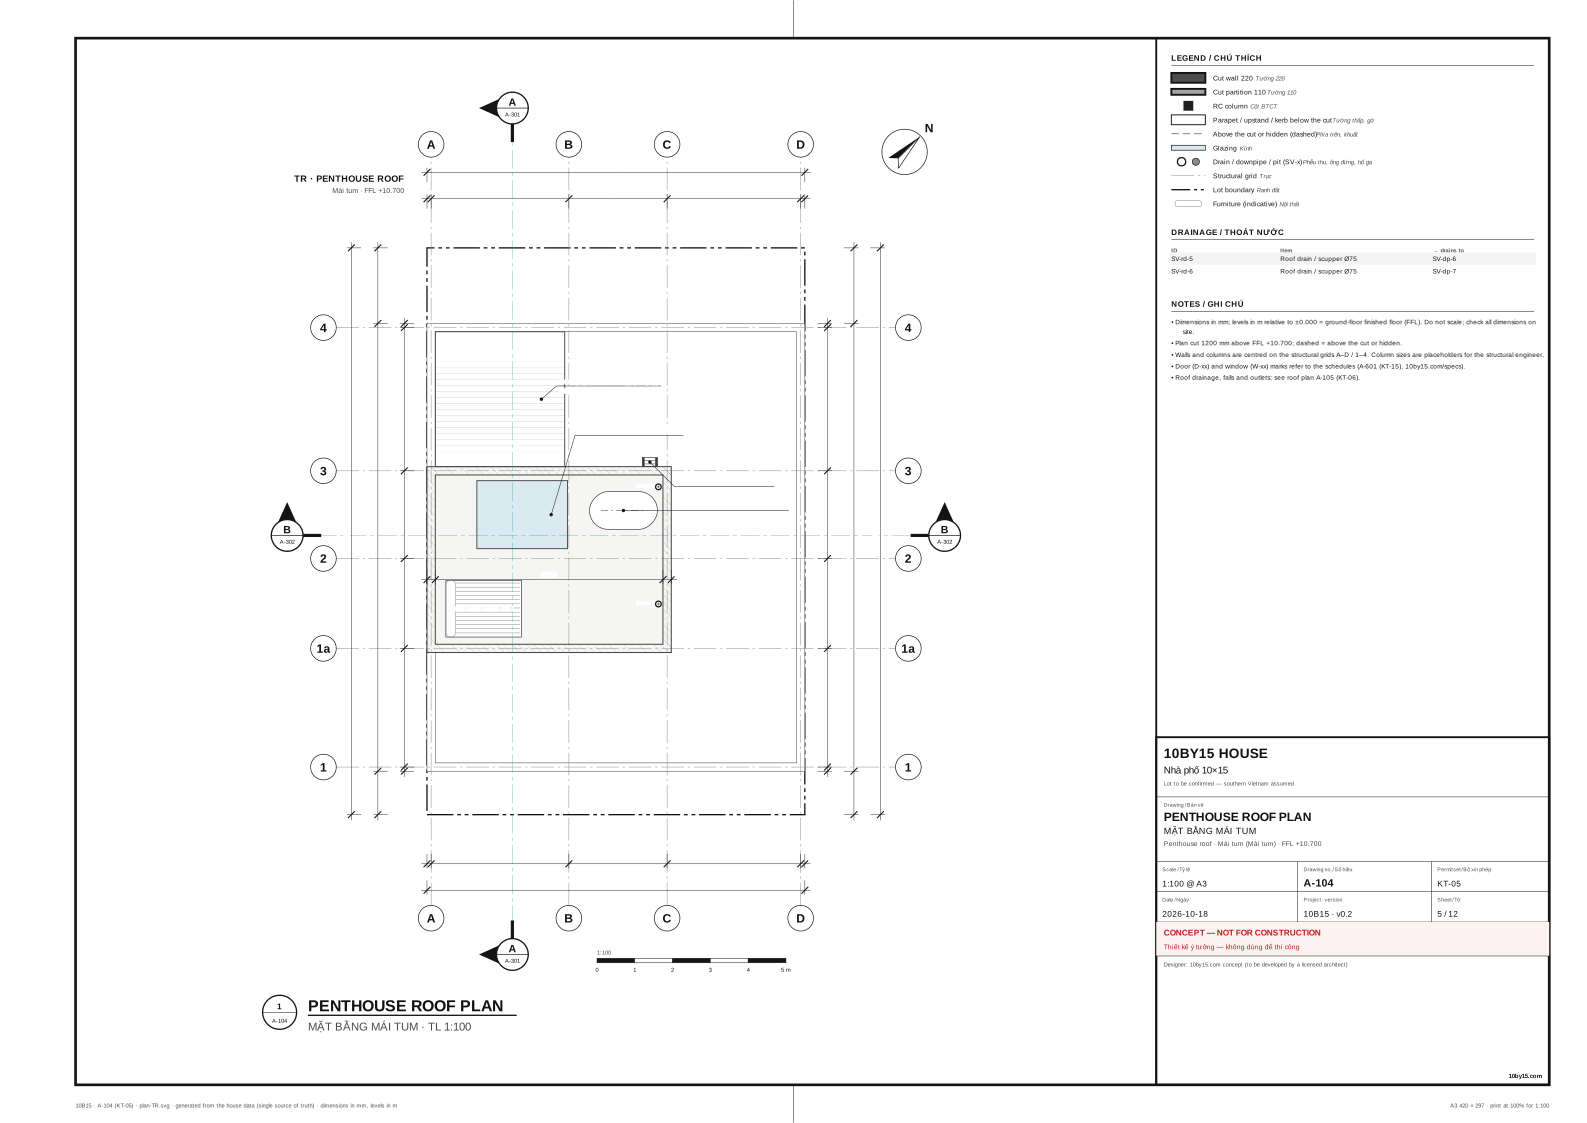
A-104 (KT-05) · Penthouse roof plan
Mặt bằng mái tum
- SVG
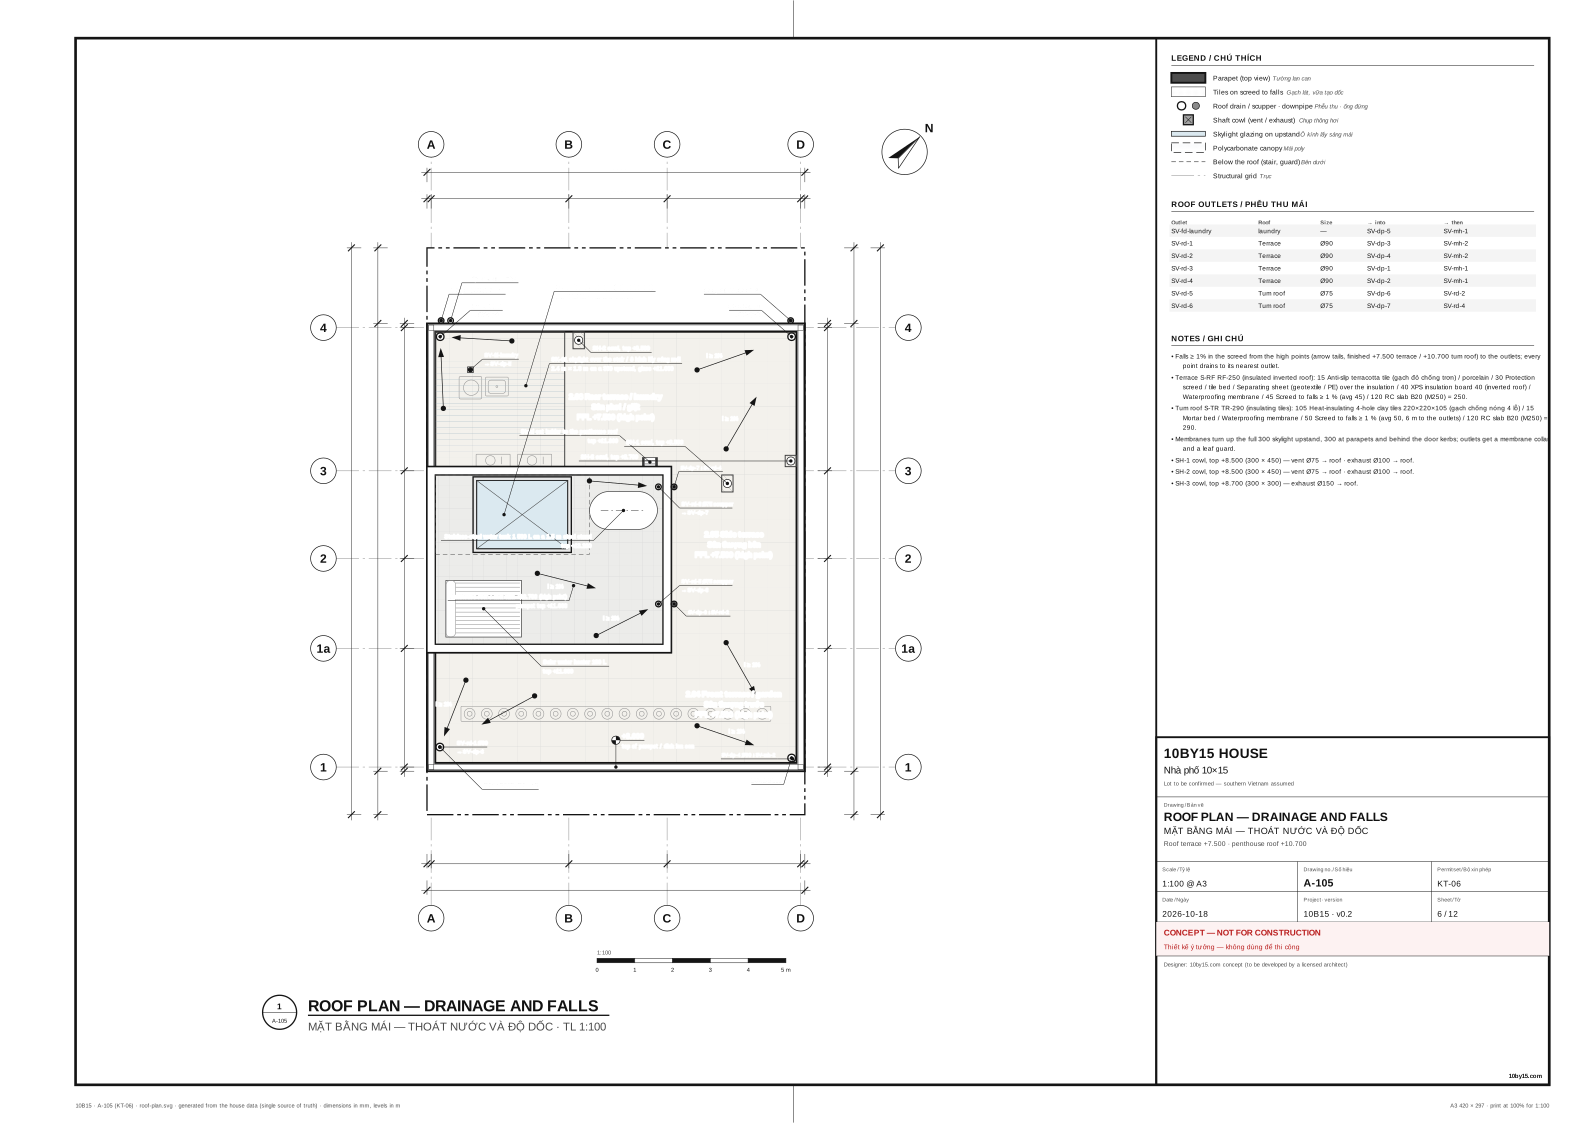
A-105 (KT-06) · Roof plan — drainage and falls
Mặt bằng mái — thoát nước và độ dốc
- SVG
A-201 (KT-07) · Front elevation
Mặt đứng chính
- SVG
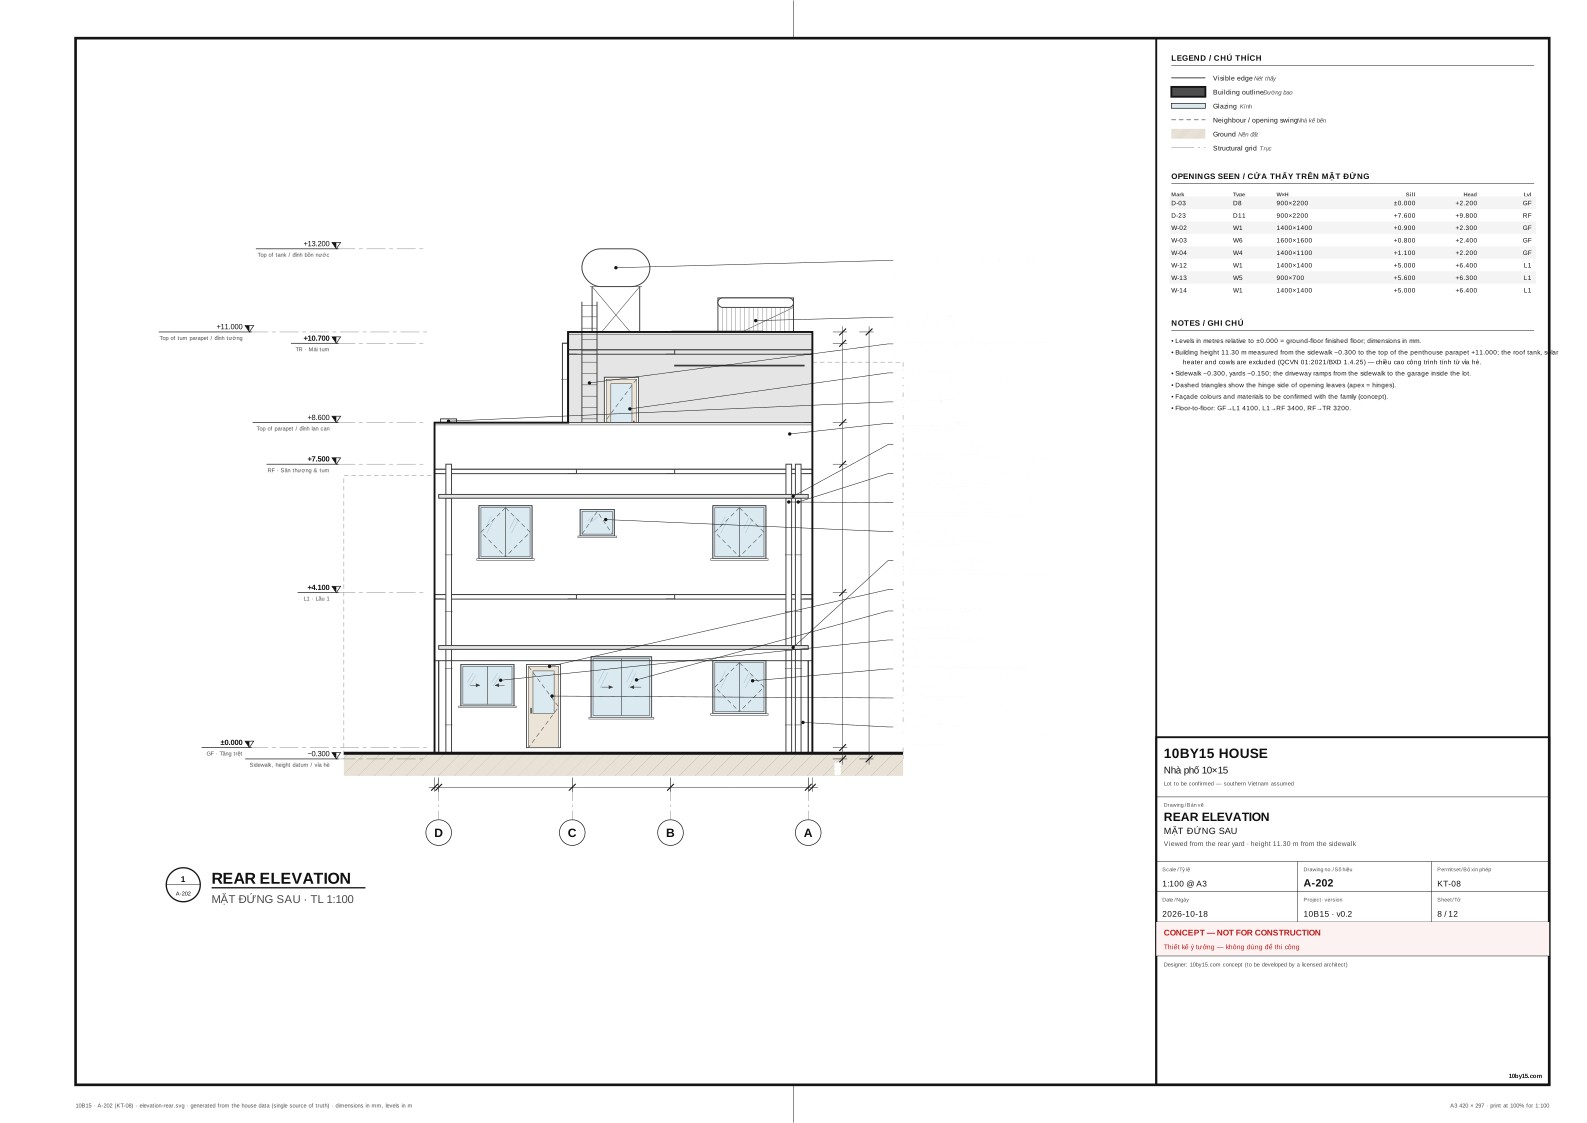
A-202 (KT-08) · Rear elevation
Mặt đứng sau
- SVG
A-203 (KT-09) · Left elevation
Mặt đứng bên trái
- SVG
A-204 (KT-10) · Right elevation
Mặt đứng bên phải
- SVG
A-301 (KT-11) · Section A-A
Mặt cắt A-A
- SVG
A-302 (KT-12) · Section B-B
Mặt cắt B-B