Live proof
Design checks
Kiểm tra thiết kế tự động
The model is checked automatically against planning, geometry, circulation, daylight & ventilation, stairs, safety, structure, Vietnamese custom, furniture and services. Every result below is computed from the house data when the site is built.
Mô hình được kiểm tra tự động theo quy chuẩn, tiêu chuẩn Việt Nam và phong tục; mọi kết quả được tính từ dữ liệu nhà mỗi lần xây dựng trang.
Summary
Tổng hợp
These 60 checks run on every build against the same house data that draws the plans, builds the 3D model and fills the schedules — so the drawings cannot drift away from what is checked. The test suite runs them too: any check that fails fails the tests, so CI blocks the release until the design is fixed.
Thresholds come from Vietnamese regulations and standards that were researched and adversarially fact-checked in October 2026. Where that research disagrees with a threshold or a value in the model, the item is listed under Under review instead of being hidden.
Các kiểm tra chạy tự động mỗi lần xây dựng trang, trên cùng dữ liệu với bản vẽ và mô hình 3D. Kiểm tra “không đạt” sẽ chặn việc phát hành cho đến khi thiết kế được sửa.
- Pass· Đạt
- 52
- Warning· Lưu ý
- 2
- Fail· Không đạt
- 0
- Info· Thông tin
- 6
- Under review · Đang xem xét
- 10
No failing checks
The model passes every automated check. 2 warnings and 6 information items are listed below; 10 items are under review against the research.
All checks
Kết quả kiểm tra
Grouped by category. Value is what the model measures, limit is what it is compared with; regulation codes link to their reference below.
PlanningQuy hoạch6 pass · 2 warning · 3 info
- Pass· Đạt
planning.densityBuilding density (mật độ xây dựng)
- Value
- 79.0 % (118.50 m² footprint on 150 m² lot); 86.8 % if the 11.74 m² of ground-floor canopies (CN-01, CN-03) were counted
- Limit
- ≤ 80.0 % (max footprint 120.00 m²)
- Reference
- QCVN 01:2021/BXD cl. 2.6.3, Table 2.8 (interpolation allowed); same values in QCVN 01:2026/BXD Table 8 from 01/01/2027; QCVN 01:2021/BXD cl. 1.4.20 note (ô văng, mái đón, steps excluded; balconies count)
Footprint of the enclosed building divided by lot area. The ground-floor canopy (ô văng / mái đón) is excluded from the footprint when it meets fire and construction safety rules and is not used as a balcony; upper-floor balconies would count, so the loggia is kept inside the building envelope.
- Info· Thông tin
planning.setbacksSetbacks (khoảng lùi)
- Value
- front 1.15 m · rear 2.00 m · sides 0 (party walls)
- Reference
- QCVN 01:2021/BXD cl. 2.6.2 Table 2.7 (area-level roads and above), cl. 2.7.5 (existing areas); HCMC QĐ 56/2021/QĐ-UBND Annex 18
As designed. Required setbacks come from the lot’s planning information (chỉ giới xây dựng). HCMC (QĐ 56/2021 Annex 18) requires a rear setback ≥ 1 m for lots 9–16 m deep; the national table (area-level roads and above) gives a front setback of 0 for roads < 19 m when the building is < 19 m high. Confirm with the ward before the permit.
- Pass· Đạt
planning.boundary-openingsNo windows or doors in boundary (party) walls
- Value
- 0 openings
- Reference
- TCVN 9411:2012 cl. 6.4.3.1 (no doors, windows or vents in walls on the boundary)
Walls built on a side or rear boundary may not have windows, vents or doors facing the neighbour (openings need ≥ 2.0 m to the boundary).
- Pass· Đạt
planning.heightBuilding height
- Value
- 11.30 m (sidewalk to the top of the penthouse parapet); 13.50 m to the top of the roof equipment (the stainless-steel water tank is excluded)
- Limit
- < 12 m is the Decree 207/2026 self-design threshold — not decisive here (the floor area already needs a licensed designer); confirm the street’s height limit
- Reference
- QCVN 01:2021/BXD cl. 1.4.25; TCVN 9411:2012 cl. 6.4.1.1
Measured from the approved ground / sidewalk level to the highest point of the building including the penthouse (tum). Solar equipment, antennas and lightning rods are excluded; water tanks only when they are metal (QCVN 01:2021 1.4.25, in force until 01/01/2027) — any water tank under QCVN 01:2026.
- Pass· Đạt
planning.tumPenthouse (tum) does not count as a storey
- Value
- tum roof 31.81 m² = 26.8 % of the 118.50 m² roof slab, or 29.0 % of the 109.56 m² net of the stair and shaft openings → 2 storeys + tum
- Limit
- ≤ 30 % either way
- Reference
- Circular 34/2026/TT-BXD Annex II note 2 (effective 01/07/2026)
A penthouse that encloses the stair and gives roof access is not counted as a storey when its roof slab is at most 30 % of the roof slab area. Both readings (with and without the stair opening) stay under 30 %. Confirm with the ward how they measure it, and that a penthouse holding the altar room and the open laundry canopy is accepted as a tum.
- Info· Thông tin
planning.gfaTotal floor area and who may design the house
- Value
- 268.81 m² (GF 118.50 + L1 118.50 + penthouse 31.81, incl. stairs and loggia)
- Reference
- Decree 207/2026/NĐ-CP (effective 01/07/2026): self-design only if < 3 storeys, no basement, < 250 m² total floor area and < 12 m high
Not eligible for household self-design (needs < 3 storeys, no basement, < 250 m² and < 12 m all at once): the permit drawings must be prepared by a qualified design organisation or licensed architect.
- Info· Thông tin
planning.permitBuilding permit (giấy phép xây dựng)
- Value
- Required — urban lot
- Reference
- Law on Construction 135/2025/QH15 Art. 43.2.g (in force since 01/01/2026): the permit exemption for small houses does not apply inside urban areas
Small individual houses are exempt from a permit only outside urban and planned development areas. An urban house needs a permit from the commune/ward People’s Committee before work starts; building without one is fined.
- Warning· Lưu ý
planning.fenceFront fence height
- Value
- 1.80 m above the sidewalk (1.65 m above the yard), light open infill
- Limit
- open fence ≤ 1.2 m; ≤ 1.8 m only with light security screening
- Reference
- TCVN 9411:2012 cl. 6.4.6.1 (façade < 2.4 m from red line: open fence ≤ 1.2 m, light security screen ≤ 1.8 m)
With the façade less than 2.4 m behind the red line a row house should have only a light open fence ≤ 1.2 m; light screening up to 1.8 m is allowed where special security is needed. The family wants a secure gate, so this is shown as a warning to agree with the ward (assumption AS-11). Gate leaves must not swing beyond the red line.
- Warning· Lưu ý
planning.boundary-wallsBoundary walls between lots
- Value
- SE-bwall-fl 1.80 m solid, SE-bwall-fr 1.65 m solid, SE-bwall-rl 2.45 m solid, SE-bwall-rr 2.45 m solid, SE-bwall-rear 2.45 m solid above the paving beside them
- Limit
- ≤ 2.6 m (cl. a); between houses open above a ≤ 0.6 m solid base and as high as the front fence (cl. e)
- Reference
- TCVN 9411:2012 cl. 6.4.6.1 a, e
The side and rear boundary walls are solid for privacy and security, which the standard’s clause e does not prefer (it is voluntary; the ward decides). Agree the walls with the ward and the neighbours together with the front fence (assumption AS-11).
- Pass· Đạt
planning.neighbour-openingsWindows and doors ≥ 2.0 m from a neighbour’s boundary
- Value
- 9 openings facing side/rear neighbours, all ≥ 2.0 m away (rear yard 2.00 m)
- Limit
- wall ≥ 2.0 m from the boundary, or sill ≥ 2.0 m
- Reference
- TCVN 9411:2012 cl. 6.4.3.1 (openings only where the wall is ≥ 2.0 m from a neighbour’s boundary)
Ordinary windows, doors and vents are only allowed where the wall is at least 2.0 m from a neighbouring lot. This is why the rear yard is 2.0 m deep.
- Pass· Đạt
planning.ac-unitsAC condensers do not blow at a neighbour within 4 m
- Value
- F-R-ac-1 → 5.46 m, F-R-ac-2 → 5.46 m
- Limit
- ≥ 4.0 m in the discharge direction
- Reference
- TCVN 9411:2012 cl. 7.5.4, 6.4.8.4 (AC condensers / exhaust outlets not facing a boundary within 4 m)
Condensers sit on the rear terrace against the penthouse wall and discharge towards the rear; condensate is piped to a drain, never onto a neighbour or the sidewalk. Kitchen and bathroom exhausts rise to the roof.
GeometryHình học, diện tích11 pass
- Pass· Đạt
geometry.room-shapesRoom boundaries are valid rectilinear outlines
- Value
- 27 rooms (6 cut around a service shaft)
Every room boundary has horizontal and vertical edges only; rooms next to a service shaft are L-shaped.
- Pass· Đạt
geometry.rooms-in-buildingRooms lie inside the building envelope
- Value
- all inside
Every room polygon is within the outer faces of the building.
- Pass· Đạt
geometry.room-overlapRooms do not overlap
- Value
- no overlaps
No two rooms on the same level share floor area.
- Pass· Đạt
geometry.room-clear-dimsRoom clear dimensions match the walls
- Value
- all room boundaries sit on wall faces
Each room boundary is measured to the finished inside face of the surrounding walls and columns, so no room overlaps a wall.
- Pass· Đạt
geometry.openings-fitOpenings fit their host walls
- Value
- 30 openings
Every door and window lies within the length of its host wall.
- Pass· Đạt
geometry.openings-clearOpenings clear of columns and junctions (≥ 100 mm jamb)
- Value
- all clear
No opening cuts a column or a wall junction, and each jamb has at least 100 mm of masonry for fixing the frame.
- Pass· Đạt
geometry.openings-spacingOpenings in the same wall do not overlap (≥ 100 mm pier)
- Value
- ok
Adjacent openings in one wall keep at least a 100 mm pier between them.
- Pass· Đạt
geometry.opening-headsDoor/window heads fit below beams and slabs
- Value
- ok
Each opening head is at least 100 mm below the top of its wall and not higher than the underside of any beam above it.
- Pass· Đạt
rooms.min-sizeMinimum room sizes
- Value
- all rooms meet the minimums
- Limit
- single bedroom ≥ 9 m², double bedroom ≥ 12 m², living ≥ 13 m², kitchen + dining ≥ 12 m², WC/bath ≥ 3 m², storage ≥ 3 m²
- Reference
- TCVN 13967:2024 cl. 5.10 Table 1 (single bedroom 9, double 12, living 13, kitchen + dining 12, WC 3, storage 3 m²)
Bedrooms with a double, queen or king bed are checked as double bedrooms. Kitchen and dining are open to each other and checked together.
- Pass· Đạt
rooms.gf-clear-heightGround-floor clear height (row house)
- Value
- 3 930 mm to the general slab soffit; lowest 3 630 mm (0.07 under S-L1-WC-2); floor-to-floor 4 100; false ceilings 3 200–3 300 mm
- Limit
- ≥ 3 600 mm everywhere over the ground-floor rooms
- Reference
- TCVN 9411:2012 cl. 5.5.6 (row houses: ground-floor clear height ≥ 3.6 m)
Measured from each ground-floor room to the underside of the structural slab above, including the sunken bathroom slabs (beams excluded). The false ceilings drop below the beams; if the authority measures to the finished ceiling, see assumption AS-09.
- Pass· Đạt
geometry.ceilingsCeiling heights: minimum clear height, and below slabs and beams
- Value
- ok
- Limit
- ≥ 2 600 habitable, ≥ 2 300 kitchen/WC/storage
- Reference
- TCVN 13967:2024 cl. 5.9 (≥ 2.6 m living & dining, ≥ 2.3 m kitchen, WC, laundry, storage)
Every finished ceiling meets the minimum clear height and sits below the slab soffit and any beam crossing the room.
CirculationGiao thông5 pass
- Pass· Đạt
circulation.openings-resolveEvery opening connects two spaces
- Value
- ok
Both sides of every door and window land in a room or outside.
- Pass· Đạt
circulation.reachableEvery room is reachable from the street
- Value
- 27/27 rooms
Computed by walking the door/opening graph (plus open-plan connections and stairs) from the front gate.
- Pass· Đạt
circulation.door-widthsDoor clear widths
- Value
- ok
- Limit
- main entrance ≥ 900, rooms ≥ 750, WC/store ≥ 600 mm clear
Clear width ≈ structural opening − 100 mm for frames.
- Pass· Đạt
circulation.door-clearanceDoors are not blocked by furniture
- Value
- every door and opening has a clear approach (600 mm) and swing zone
A clear zone the width of each door/opening and 600 mm deep on both sides (the full leaf width on the side the door swings to) is kept free of furniture.
- Pass· Đạt
circulation.swing-clashesDoor and gate leaves open without hitting each other or a step
- Value
- 22 leaf sweeps clear
Each hinged leaf sweeps a quarter circle from its hinge (folding leaves: the folded stack); no two sweeps on a level may overlap, and gates open into the lot without striking the entrance step, planters, parked vehicles or the paving under them (gate leaves clear the driveway ramp by at least 10 mm).
Daylight & ventilationChiếu sáng, thông gió3 pass · 1 info
- Pass· Đạt
circulation.windows-outsideWindows open to the outside
- Value
- ok
Every window has the outside air (or an open terrace) on one side.
- Pass· Đạt
daylight.room-depthRooms lit from one side are not too deep
- Value
- ok
- Limit
- ≤ 6.0 m deep and ≤ 2 × width (+5 %)
- Reference
- TCVN 4451:2012 cl. 6.10 (one-side-lit room ≤ 6.0 m deep and ≤ 2 × width)
Depth measured perpendicular to the window wall for habitable rooms with windows on one side only.
- Pass· Đạt
daylight.habitableDaylight to habitable rooms (glazing ÷ floor area)
- Value
- 0.02 22 %, 0.07 29 %, 0.08 21 %, 0.09 16 %, 1.01 15 %, 1.02 52 %, 1.04 45 %, 1.11 16 %, 1.12 17 %, 2.01 28 %
- Limit
- ≥ 12.5 %; above 20 % in living rooms and kitchens every window must be shaded
- Reference
- TCVN 4451:2012 cl. 7.3.3 (window : floor between 1:8 and 1:5 for living rooms and kitchens)
Glazed area of windows and glass doors that open to the outside or to an open terrace, divided by room floor area. Where a living room or kitchen exceeds 20 %, each of its windows is checked for a canopy (ô văng) above it or a covered loggia in front of it.
- Info· Thông tin
daylight.wet-ventilationBathrooms without a window need a ducted exhaust fan
- Value
- 0.05 WC / shower, 1.06 Master bathroom
- Reference
- TCVN 9411:2012 cl. 7.6.1, 7.6.3; TCVN 4451:2012 cl. 7.2.2
Duct each internal bathroom fan (≥ 50 m³/h per WC) up a riser to discharge above the roof — outlets may not face the street or a neighbour.
StairsCầu thang12 pass
- Pass· Đạt
stairs.ST-01.geometryST-01: geometry is consistent
- Value
- 24 risers, core 4080 × 2100
Core size = landing + treads, both flights equal, flights fill the core.
- Pass· Đạt
stairs.ST-01.riserST-01: riser height
- Value
- 170.8 mm × 24 = 4 100 mm
- Limit
- ≤ 175 (max 190)
- Reference
- TCVN 13967:2024 cl. 5.11 (riser ≤ 190 encouraged, tread ≥ 250, 2R+G 550–700, width ≥ 700, headroom ≥ 2 000)
All risers in a flight are equal; the rise is divided evenly between floor finishes.
- Pass· Đạt
stairs.ST-01.treadST-01: tread (going)
- Value
- 280 mm
- Limit
- ≥ 260 (min 250)
- Reference
- TCVN 13967:2024 cl. 5.11 (riser ≤ 190 encouraged, tread ≥ 250, 2R+G 550–700, width ≥ 700, headroom ≥ 2 000)
Measured nosing to nosing.
- Pass· Đạt
stairs.ST-01.blondelST-01: comfort 2R + G
- Value
- 622 mm
- Limit
- 600–650 (acceptable 550–700)
Blondel’s rule for a comfortable step.
- Pass· Đạt
stairs.ST-01.widthST-01: flight width and landing
- Value
- flight 1000 mm, landing 1000 mm
- Limit
- flight ≥ 700, landing ≥ flight width
- Reference
- TCVN 13967:2024 cl. 5.11 (riser ≤ 190 encouraged, tread ≥ 250, 2R+G 550–700, width ≥ 700, headroom ≥ 2 000)
Clear width between wall finish and handrail.
- Pass· Đạt
stairs.ST-01.headroomST-01: headroom
- Value
- 3 111 mm minimum
- Limit
- ≥ 2000
Vertical clearance from every tread and the landing to the stair or slab above.
- Pass· Đạt
stairs.ST-02.geometryST-02: geometry is consistent
- Value
- 20 risers, core 4080 × 2100
Core size = landing + treads, both flights equal, flights fill the core.
- Pass· Đạt
stairs.ST-02.riserST-02: riser height
- Value
- 170.0 mm × 20 = 3 400 mm
- Limit
- ≤ 175 (max 190)
- Reference
- TCVN 13967:2024 cl. 5.11 (riser ≤ 190 encouraged, tread ≥ 250, 2R+G 550–700, width ≥ 700, headroom ≥ 2 000)
All risers in a flight are equal; the rise is divided evenly between floor finishes.
- Pass· Đạt
stairs.ST-02.treadST-02: tread (going)
- Value
- 280 mm
- Limit
- ≥ 260 (min 250)
- Reference
- TCVN 13967:2024 cl. 5.11 (riser ≤ 190 encouraged, tread ≥ 250, 2R+G 550–700, width ≥ 700, headroom ≥ 2 000)
Measured nosing to nosing.
- Pass· Đạt
stairs.ST-02.blondelST-02: comfort 2R + G
- Value
- 620 mm
- Limit
- 600–650 (acceptable 550–700)
Blondel’s rule for a comfortable step.
- Pass· Đạt
stairs.ST-02.widthST-02: flight width and landing
- Value
- flight 1000 mm, landing 1560 mm
- Limit
- flight ≥ 700, landing ≥ flight width
- Reference
- TCVN 13967:2024 cl. 5.11 (riser ≤ 190 encouraged, tread ≥ 250, 2R+G 550–700, width ≥ 700, headroom ≥ 2 000)
Clear width between wall finish and handrail.
- Pass· Đạt
stairs.ST-02.headroomST-02: headroom
- Value
- 3 080 mm minimum
- Limit
- ≥ 2000
Vertical clearance from every tread and the landing to the stair or slab above.
SafetyAn toàn4 pass
- Pass· Đạt
safety.guardsGuard heights at terraces, loggia and stair (incl. climbable furniture)
- Value
- parapets & railings ≥ 1100, handrails ≥ 900; nothing climbable within 600 mm of a guard; TR is maintenance-only (parapets 300), reached by the lockable ladder F-R-ladder
- Reference
- QCXDVN 05:2008/BXD Table 3.2 (1 100 mm; stair flights 900 mm)
Roof-terrace parapets and the loggia guard are at least 1.1 m high, measured from the top of any planter, appliance or furniture standing within 600 mm of them (guards must not be easy for children to climb); stair handrails 0.9 m.
- Pass· Đạt
safety.fireEscape routes and fire spread to neighbours
- Value
- 2 ground-floor exits to the street: D-02 (door), D-01 (roller shutter); D-03 into the walled yard (open air, no gate — not counted); exits and gates open from inside without a key; 4 open terraces reachable by the stair; 9 walls within 1.5 m of a boundary, all solid masonry ≥ 100 mm
- Limit
- ≥ 1 ordinary exit door to the street and never a single exit through a roller shutter; an open terrace reachable as refuge; masonry ≥ 100 mm where a wall is < 1.5 m from a boundary
- Reference
- TCVN 13967:2024 cl. 9.2 (purely residential houses), 9.1.5 note 2, 9.1.6–9.1.7 (fire spread to neighbours)
Only doors into a yard with a gate to the street count as exits; a walled yard without a gate is open air but leads nowhere. Exit doors and the gates beyond them open from inside without a key (no padlock on the escape route). A house with a single exit must not rely on a roller shutter, and electrically operated exit doors must open in a power cut (the garage shutter has battery backup and manual release). An open internal stair is acceptable for a purely residential house; window grilles need an opening section. The party walls are on the boundary and the rear façade is 2.00 m from it (more than 1.5 m). Interlinked smoke alarms are recommended.
- Pass· Đạt
safety.window-sillsUpper-floor window sills ≥ 0.9 m (fall protection)
- Value
- ok
Windows above the ground floor that open onto a drop have a sill of at least 900 mm above the floor and above any furniture within 600 mm of them, or a guard.
- Pass· Đạt
safety.garage-doorGarage-to-house door is a self-closing fire door
- Value
- D-04 Garage-to-house door (fire door)
Separates car fumes and fire risk from the living space; one step up into the house.
StructureKết cấu4 pass · 2 info
- Pass· Đạt
structure.wall-supportEvery upper wall sits on a beam or a wall below
- Value
- all walls supported
Brick walls above the ground floor must bear on a beam (dầm) or on a wall directly below.
- Pass· Đạt
structure.column-stackingColumns continue down to the foundations
- Value
- ok
Each column sits on a column below or (penthouse only) on a beam.
- Info· Thông tin
structure.transferColumns starting on beams (transfer)
- Value
- C/1a
Short penthouse columns that start on a roof beam — the structural engineer must size those beams for the point loads.
- Info· Thông tin
structure.free-columnsFree-standing columns
- Value
- C/1 (L1)
Columns that are not embedded in a wall are visible features in the rooms.
- Pass· Đạt
structure.floor-buildupsLowered floors have a matching structural drop
- Value
- garage, loggia and bathroom floors each sit on their own lowered slab
Each room’s finished floor equals the top of the slab under it, and there is at least 40 mm of finish (tile, screed to falls, waterproofing) above the RC.
- Pass· Đạt
structure.bearingColumns, walls and beams sit on the structure below them; beams clear the shafts
- Value
- 45 columns and 44 walls start on a beam top or slab RC top; 94 beams have their tops at the RC top of the slabs they carry
A column or wall starts on the lowest beam top under it (else the RC top of the slab); a beam’s top is the lowest RC top of the slabs it carries (the loggia beams drop with the loggia, the garage-door ground beam with the garage slab). No beam crosses a service shaft where the shaft passes through the floor.
CustomsPhong tục3 pass
- Pass· Đạt
customs.wc-over-kitchenNo bathroom directly above the kitchen
- Value
- ok
Hygiene and Vietnamese custom: avoid wet rooms over the cooking area.
- Pass· Đạt
customs.altarAltar room on the top floor, no bathroom below it
- Value
- 2.01 ok
The ancestral altar (bàn thờ) is placed on the highest floor with nothing above, against a solid wall, facing the front.
- Pass· Đạt
customs.wc-stackingBathrooms stacked over wet or non-sleeping rooms
- Value
- 1.06 over wc / shower, 1.10 over dining
Stacking bathrooms simplifies plumbing and avoids drainage noise over bedrooms.
FurnitureNội thất1 pass
- Pass· Đạt
furniture.placementFurniture sits inside rooms, clear of walls, shafts and each other
- Value
- 52 items
Indicative furniture used for scale in the plans and the 3D walkthrough.
ServicesHệ thống kỹ thuật3 pass
- Pass· Đạt
services.drainageEvery drain has a route to the public drain or sewer
- Value
- 23 drains, pits and pipes all connected; none buried under furniture or walls
- Reference
- TCVN 9411:2012 cl. 7.2.2–7.2.6; Civil Code 2015 Art. 250–251
Each roof drain, floor drain, downpipe, pit and the septic tank is followed through its connections to the public drain/sewer — through a service shaft only by a stack of the right kind (grey water and soil kept separate), or onto a terrace that drains to its own outlets. Every bathroom and open-air floor has a drain or falls to named drains. Drains sit on the head of a downpipe or beside it, and downpipes pass canopies through cast-in sleeves. No rainwater or wastewater is discharged onto the sidewalk or a neighbour.
- Pass· Đạt
services.routesBuried drain runs keep clear of the drinking-water tank and the boundary footings
- Value
- 6 buried runs (64.2 m), all ≥ 1.0 m from the underground water tank and out of the party-wall strips
- Reference
- TCVN 9411:2012 cl. 7.1.4, 7.2.4
Drain pipes under the slab are routed away from the underground drinking-water tank and from the eccentric boundary footings, with sleeves where they cross ground beams.
- Pass· Đạt
services.shaftsEvery bathroom and the kitchen sit next to a service shaft
- Value
- SH-1 (GF–L1), SH-2 (GF–L1), SH-3 (GF–L1)
- Reference
- TCVN 9411:2012 cl. 7.5.4, 7.6.1–7.6.4
Soil stacks, vents and exhaust ducts run in shafts (hộp gen) that are opened through every slab and terminate above the roof terrace, so nothing discharges through the rear wall near the neighbour.
Under review
Đang xem xét
Where the verified research contradicts, or asks to confirm, a value used by the model or a threshold in the checks. Each item is recomputed from the data and the check results on every build: it disappears as soon as the data resolves it and comes back if a later change re-introduces it. None of these is hidden by the pass / fail counts above.
- Under review — conflicts with research
Front fence and gates higher than an open 1.2 m fenceHàng rào, cổng cao hơn 1,2 m
- In the model
- Fence and gate tops at +1.500, 1.80 m above the sidewalk (−0.300); the front façade is 1.15 m behind the boundary. The planning.fence check (warn) reports “1.80 m above the sidewalk (1.65 m above the yard), light open infill”.
- Research says
- TCVN 9411:2012 6.4.6.1 c–d: with the façade < 2.4 m from the red line only a light, open fence ≤ 1.2 m or planters; where special security is needed it may be screened with light material up to 1.8 m. TCVN 13967:2024 5.15 leaves fence height to the local architecture rule.(research #24, #98, corrected)
- Proposed action
- Lower the fence to an open 1.2 m (planters behind), or keep ≤ 1.8 m light screening only if the ward accepts a security need (assumption AS-11); state the height above the sidewalk on the drawings.
- References
- TCVN 9411:2012TCVN 13967:2024
- Under review — conflicts with research
Solid boundary walls between the lotsTường rào đặc giữa các lô đất
- In the model
- SE-bwall-fl top +1.500, up to 1.80 m above the driveway; SE-bwall-fr top +1.500, up to 1.65 m above the front yard (pedestrian); SE-bwall-rl, SE-bwall-rr and SE-bwall-rear top +2.300, up to 2.45 m above the rear yard; the front fence top is +1.500. The planning.boundary-walls check (warn) reports “SE-bwall-fl 1.80 m solid, SE-bwall-fr 1.65 m solid, SE-bwall-rl 2.45 m solid, SE-bwall-rr 2.45 m solid, SE-bwall-rear 2.45 m solid above the paving beside them”.
- Research says
- TCVN 9411:2012 6.4.6.1 a: no part of a fence, footing included, outside the boundary, and at most 2.6 m high; e: fences between two houses must be open and as high as the front fence, with a solid base of at most 0.6 m. The standard is voluntary; TCVN 13967:2024 5.15 leaves fences to the local architecture rule.(research #24, #98, corrected)
- Proposed action
- Agree the solid side and rear walls with the ward and both neighbours together with the front fence (assumption AS-11), or build them open above a ≤ 0.6 m solid base at the front-fence height.
- References
- TCVN 9411:2012TCVN 13967:2024
- Under review — to be confirmed
Living rooms and kitchen above the 1:5 window-to-floor maximumDiện tích cửa kính phòng khách, bếp vượt 1/5 diện tích sàn
- In the model
- 0.02 Living room 22 % (every window shaded), 0.08 Kitchen 21 % (every window shaded), 1.02 Family lounge 52 % (every window shaded). The daylight check accepts glazing above 1:5 only when every window of the room is shaded by a canopy or a covered loggia, and is pass for these rooms.
- Research says
- TCVN 4451:2012 7.3.3: window-to-floor ratio for living rooms and kitchens between 1:8 (minimum) and 1:5 (maximum). TCVN 4451 is written for apartments and “may be applied” to houses.(research #30, confirmed)
- Proposed action
- Architect’s judgement (voluntary standard): accept the larger glazing with the shading shown, or reduce the glass.
- References
- TCVN 4451:2012
- Under review — to be confirmed
Maximum density 80 % for a 150 m² lot relies on interpolationMật độ tối đa 80 % cho lô 150 m² dựa trên nội suy
- In the model
- Footprint 118.50 m² on 150 m² = 79.0 %; the check allows 80.0 % (max 120.00 m²), a margin of 1.50 m². At 75 % the limit would be 112.50 m², 6.00 m² less than the design.
- Research says
- QCVN 01:2021 Bảng 2.8 allows interpolation (150 m² → 80 %, confirmed). In QCVN 01:2026 (from 01/01/2027) the interpolation note sits under Bảng 10/12, not Bảng 8. The HCMC Phụ lục 18 Bảng 1 values are unverified: an unverified recollection suggests the older HCMC table gave about 75 % for 150 m²; HCMC also computes density on the lot area outside the road reserve.(research #1, #3, #5, unverified)
- Proposed action
- Get the lot’s planning information and the official HCMC Bảng 1 from the ward before the permit; keep the margin or be ready to reduce the footprint.
- References
- QCVN 01:2021/BXDQCVN 01:2026/BXDQĐ 56/2021/QĐ-UBND (TP.HCM)
- Under review — to be confirmed
Street row house or garden row house?Nhà liên kế mặt phố hay nhà liên kế có sân vườn?
- In the model
- Front yard 1.15 m, rear yard 2.00 m — under the 2.4 m of a garden row house, so the rules for a street row house behind a fence are used.
- Research says
- TCVN 9411:2012 4.7: a garden row house needs a front yard ≥ 2.4 m and (if any) a rear yard ≥ 2.0 m; with a shallower front yard the house is a street row house behind a fence. The approved local plan governs.(research #24, #69, confirmed)
- Proposed action
- Confirm the lot’s classification in the planning information; if it is a garden row house, both yards must grow.
- References
- TCVN 9411:2012
- Under review — to be confirmed
Front façade height vs street width (45° guidance)Chiều cao mặt tiền so với lộ giới (góc 45°)
- In the model
- Front façade top +8.600, 8.90 m above the sidewalk; assumed street 8.0 m carriageway (14.0 m with two 3.0 m sidewalks — the road reserve is not confirmed).
- Research says
- TCVN 9411:2012 5.5.3: façade height limited by a 45° line from the street, i.e. ≤ street width. On a narrower street the parapet would exceed the guidance.(research #23, confirmed)
- Proposed action
- Confirm the road-reserve (lộ giới) width in the planning information.
- References
- TCVN 9411:2012
- Under review — to be confirmed
Ground-floor clear height: measured to the slab, the beams or the ceiling?Chiều cao thông thủy tầng trệt đo đến đâu?
- In the model
- To the slab soffit: at least 3 630 mm (meets 3 600). Under the deepest beam: 3 500 mm (B-L1-C/1-2a over 0.02). To the false ceilings of these rooms: 3 200–3 300 mm (assumption AS-09).
- Research says
- TCVN 9411:2012 5.5.6: ground-floor clear height (chiều cao thông thủy) ≥ 3.6 m. Practice: 3.6 m floor-to-floor leaves only ≈ 3.43 m, so 3.8–3.9 m is used.(research #27, #70, confirmed)
- Proposed action
- Ask the ward how they measure clear height. If to the underside of the beams or to the finished ceiling, raise or omit the false ceilings in the main rooms (or raise the ground floor).
- References
- TCVN 9411:2012
- Under review — to be confirmed
Wall plaster thicker than 12 mmLớp trát tường dày hơn 12 mm
- In the model
- EXT-220, INT-220, INT-110, PAR-220 use 20 / 15 mm plaster layers.
- Research says
- TCVN 9377-2:2012 4.2.5: flat wall plaster should not exceed 12 mm (ordinary), 15 mm (high quality), 20 mm (special) — advisory; 4.2.6: no single coat > 8 mm (mandatory).(research #53, confirmed)
- Proposed action
- Specify the plaster quality class and apply it in at least 3 coats of ≤ 8 mm; or reduce the layers and keep the overall wall thickness with the brick.
- References
- TCVN 9377-2:2012
- Under review — to be confirmed
Septic tank size and the rooftop tank loadDung tích bể tự hoại và tải bồn nước mái
- In the model
- Septic tank, 3-compartment (≈ 2.0 m³ liquid), under the garage floor (0.01): envelope 4.75 m³, about 2.55 m³ inside 150 mm walls, base and lid. Rooftop tank on the penthouse roof: “Stainless-steel (inox) water tank 1 500 L on a 1.5 m steel stand — its outlet is above the solar heater cylinder so it feeds it by gravity” — ≈ 1.5 t of water when full.
- Research says
- Septic sizing (TCXD 51-84 method): settling + sludge volume gives about 1.1–1.9 m³ for 8 people (black water only); builder practice of 2.5–4 m³ is unverified; size to current standards (TCVN 7957:2023). A full rooftop tank weighs about 1 t per 1 000 L of water plus the tank and its stand, and must be designed into the roof slab.(research #81, #84, confirmed)
- Proposed action
- MEP engineer sizes and justifies the septic tank; structural engineer designs the penthouse roof slab and beams for the tank on its stand.
- References
- TCVN 9411:2012MEP practice
- Under review — to be confirmed
Guard heights rest on QCXDVN 05:2008, whose status is uncertainChiều cao lan can theo QCXDVN 05:2008 (hiệu lực chưa rõ)
- In the model
- RULES.guardHeight 1 100 mm and handrailHeight 900 mm cite QCXDVN 05:2008/BXD Table 3.2 (1 100 mm; stair flights 900 mm).
- Research says
- Values confirmed verbatim, but no formal statement of the regulation’s current status was found; it may be superseded by the new QCVN 04-x:2026/BXD series. TCVN 13967:2024 5.11 independently requires stair guards ≥ 900 mm with gaps ≤ 100 mm.(research #29, #78, confirmed)
- Proposed action
- Keep 1.1 m guards and 0.9 m stair rails (safe either way); confirm the governing regulation before the permit.
- References
- QCXDVN 05:2008/BXDTCVN 13967:2024
Kinds: Conflicts with research (Mâu thuẫn với quy định) · To be confirmed (Cần xác nhận) · Data inconsistency (Dữ liệu chưa khớp).
Thresholds used by the checks
Các ngưỡng dùng trong kiểm tra (RULES)
Every number the checks compare against, read live from the code, with how it is supported by the verified research. Values not found in the research are shown as such rather than presented as regulations.
RULESNgưỡng
| KeyTham số | ValueGiá trị | SupportNguồn | Reference in the codeTrích dẫn |
|---|---|---|---|
densityTable | 90 m² → 100 %; 100 m² → 90 %; 200 m² → 70 %; 300 m² → 60 %; 500 m² → 50 %; 1000 m² → 40 % | Verified researchInterpolation under QCVN 01:2026 to be confirmed. (research #1, #3) | QCVN 01:2021/BXD cl. 2.6.3, Table 2.8 (interpolation allowed); same values in QCVN 01:2026/BXD Table 8 from 01/01/2027 |
stair.maxRiser | 190 | Verified researchTCVN 13967 allows 50–220 mm with ≤ 190 encouraged; QCXDVN 05 and TCVN 9411 (escape stairs) ≤ 190. (research #28, #79) | TCVN 13967:2024 cl. 5.11 (riser ≤ 190 encouraged, tread ≥ 250, 2R+G 550–700, width ≥ 700, headroom ≥ 2 000) |
stair.goodRiser | 175 | Practice / comfort targetComfort target (practice: risers 150–180). (research #79) | TCVN 13967:2024 cl. 5.11 (riser ≤ 190 encouraged, tread ≥ 250, 2R+G 550–700, width ≥ 700, headroom ≥ 2 000) |
stair.minTread | 250 | Verified research (research #28, #79) | TCVN 13967:2024 cl. 5.11 (riser ≤ 190 encouraged, tread ≥ 250, 2R+G 550–700, width ≥ 700, headroom ≥ 2 000) |
stair.goodTread | 260 | Practice / comfort targetComfort target (practice: treads 240–300). (research #79) | TCVN 13967:2024 cl. 5.11 (riser ≤ 190 encouraged, tread ≥ 250, 2R+G 550–700, width ≥ 700, headroom ≥ 2 000) |
stair.blondelMin | 550 | Verified research (research #28) | TCVN 13967:2024 cl. 5.11 (riser ≤ 190 encouraged, tread ≥ 250, 2R+G 550–700, width ≥ 700, headroom ≥ 2 000) |
stair.blondelMax | 700 | Verified research (research #28) | TCVN 13967:2024 cl. 5.11 (riser ≤ 190 encouraged, tread ≥ 250, 2R+G 550–700, width ≥ 700, headroom ≥ 2 000) |
stair.blondelGoodMin | 600 | Practice / comfort targetComfort band around the practice value 2h + b = 600. (research #79) | TCVN 13967:2024 cl. 5.11 (riser ≤ 190 encouraged, tread ≥ 250, 2R+G 550–700, width ≥ 700, headroom ≥ 2 000) |
stair.blondelGoodMax | 650 | Practice / comfort targetComfort band around the practice value 2h + b = 600. (research #79) | TCVN 13967:2024 cl. 5.11 (riser ≤ 190 encouraged, tread ≥ 250, 2R+G 550–700, width ≥ 700, headroom ≥ 2 000) |
stair.minWidth | 700 | Verified research (research #28) | TCVN 13967:2024 cl. 5.11 (riser ≤ 190 encouraged, tread ≥ 250, 2R+G 550–700, width ≥ 700, headroom ≥ 2 000) |
stair.minHeadroom | 2000 | Verified research (research #28) | TCVN 13967:2024 cl. 5.11 (riser ≤ 190 encouraged, tread ≥ 250, 2R+G 550–700, width ≥ 700, headroom ≥ 2 000) |
guardHeight | 1100 | Verified researchRegulation status uncertain. (research #29) | QCXDVN 05:2008/BXD Table 3.2 (1 100 mm; stair flights 900 mm) |
handrailHeight | 900 | Verified researchAlso TCVN 13967 5.11 (guards ≥ 900). (research #29, #28) | QCXDVN 05:2008/BXD Table 3.2 (1 100 mm; stair flights 900 mm) |
minSillUpperFloors | 900 | Not in verified researchNot in the verified research (design rule for fall protection). | — |
minRoom.bedroom.area | 9 | Verified research (research #26) | TCVN 13967:2024 cl. 5.10 Table 1 (single bedroom 9, double 12, living 13, kitchen + dining 12, WC 3, storage 3 m²) |
minRoom.bedroom.width | 2400 | Not in verified researchTCVN 13967 Bảng 1 gives areas only. | TCVN 13967:2024 cl. 5.10 Table 1 (single bedroom 9, double 12, living 13, kitchen + dining 12, WC 3, storage 3 m²) |
minRoom.doubleBedroom.area | 12 | Verified research (research #26) | TCVN 13967:2024 cl. 5.10 Table 1 (single bedroom 9, double 12, living 13, kitchen + dining 12, WC 3, storage 3 m²) |
minRoom.doubleBedroom.width | 2700 | Not in verified researchTCVN 13967 Bảng 1 gives areas only. | TCVN 13967:2024 cl. 5.10 Table 1 (single bedroom 9, double 12, living 13, kitchen + dining 12, WC 3, storage 3 m²) |
minRoom.masterBedroom.area | 12 | Verified researchSame as the double bedroom. (research #26) | TCVN 13967:2024 cl. 5.10 Table 1 (single bedroom 9, double 12, living 13, kitchen + dining 12, WC 3, storage 3 m²) |
minRoom.masterBedroom.width | 2800 | Not in verified researchTCVN 13967 Bảng 1 gives areas only. | TCVN 13967:2024 cl. 5.10 Table 1 (single bedroom 9, double 12, living 13, kitchen + dining 12, WC 3, storage 3 m²) |
minRoom.wc.area | 3 | Verified research (research #26) | TCVN 13967:2024 cl. 5.10 Table 1 (single bedroom 9, double 12, living 13, kitchen + dining 12, WC 3, storage 3 m²) |
minRoom.wc.width | 1200 | Not in verified researchTCVN 13967 Bảng 1 gives areas only. | TCVN 13967:2024 cl. 5.10 Table 1 (single bedroom 9, double 12, living 13, kitchen + dining 12, WC 3, storage 3 m²) |
minRoom.kitchen.area | 5 | Not in verified researchBảng 1 gives kitchen + dining 12 m²; a separate kitchen minimum was not verified. | TCVN 13967:2024 cl. 5.10 Table 1 (single bedroom 9, double 12, living 13, kitchen + dining 12, WC 3, storage 3 m²) |
minRoom.kitchen.width | 1800 | Not in verified researchTCVN 13967 Bảng 1 gives areas only. | TCVN 13967:2024 cl. 5.10 Table 1 (single bedroom 9, double 12, living 13, kitchen + dining 12, WC 3, storage 3 m²) |
minRoom.kitchenDining.area | 12 | Verified research (research #26) | TCVN 13967:2024 cl. 5.10 Table 1 (single bedroom 9, double 12, living 13, kitchen + dining 12, WC 3, storage 3 m²) |
minRoom.kitchenDining.width | 2400 | Not in verified researchTCVN 13967 Bảng 1 gives areas only. | TCVN 13967:2024 cl. 5.10 Table 1 (single bedroom 9, double 12, living 13, kitchen + dining 12, WC 3, storage 3 m²) |
minRoom.living.area | 13 | Verified research (research #26) | TCVN 13967:2024 cl. 5.10 Table 1 (single bedroom 9, double 12, living 13, kitchen + dining 12, WC 3, storage 3 m²) |
minRoom.living.width | 3000 | Not in verified researchTCVN 13967 Bảng 1 gives areas only. | TCVN 13967:2024 cl. 5.10 Table 1 (single bedroom 9, double 12, living 13, kitchen + dining 12, WC 3, storage 3 m²) |
minRoom.storage.area | 3 | Verified research (research #26) | TCVN 13967:2024 cl. 5.10 Table 1 (single bedroom 9, double 12, living 13, kitchen + dining 12, WC 3, storage 3 m²) |
minRoom.storage.width | 1000 | Not in verified researchTCVN 13967 Bảng 1 gives areas only. | TCVN 13967:2024 cl. 5.10 Table 1 (single bedroom 9, double 12, living 13, kitchen + dining 12, WC 3, storage 3 m²) |
minClearHeight.habitable | 2600 | Verified research (research #27) | TCVN 13967:2024 cl. 5.9 (≥ 2.6 m living & dining, ≥ 2.3 m kitchen, WC, laundry, storage) |
minClearHeight.service | 2300 | Verified research (research #27) | TCVN 13967:2024 cl. 5.9 (≥ 2.6 m living & dining, ≥ 2.3 m kitchen, WC, laundry, storage) |
groundFloorClear | 3600 | Verified research (research #27, #70) | TCVN 9411:2012 cl. 5.5.6 (row houses: ground-floor clear height ≥ 3.6 m) |
minClearDoor.entrance | 900 | Not in verified researchDoor clear widths are not in the verified research. | — |
minClearDoor.room | 750 | Not in verified researchDoor clear widths are not in the verified research. | — |
minClearDoor.wc | 600 | Not in verified researchDoor clear widths are not in the verified research. | — |
daylightGood | 0.125 | Verified research1:8 is the research’s minimum. (research #30) | TCVN 4451:2012 cl. 7.3.3 (window : floor between 1:8 and 1:5 for living rooms and kitchens) |
daylightMin | 0.1 | Not in verified researchNot used by any check; the research gives 1:8 (not 1:10) as the minimum. (research #30) | TCVN 4451:2012 cl. 7.3.3 (window : floor between 1:8 and 1:5 for living rooms and kitchens) |
daylightMax | 0.2 | Verified researchAbove 1:5 the daylight check requires every window of a living room or kitchen to be shaded (canopy or covered loggia). (research #30) | TCVN 4451:2012 cl. 7.3.3 (window : floor between 1:8 and 1:5 for living rooms and kitchens) |
singleSideDepth | 6000 | Verified research (research #30) | TCVN 4451:2012 cl. 6.10 (one-side-lit room ≤ 6.0 m deep and ≤ 2 × width) |
tumMaxRatio | 0.3 | Verified research (research #17) | Circular 34/2026/TT-BXD Annex II note 2 (effective 01/07/2026) |
selfDesignArea | 250 | Verified research (research #41) | Decree 207/2026/NĐ-CP (effective 01/07/2026): self-design only if < 3 storeys, no basement, < 250 m² total floor area and < 12 m high |
selfDesignStoreys | 3 | Verified research (research #41) | Decree 207/2026/NĐ-CP (effective 01/07/2026): self-design only if < 3 storeys, no basement, < 250 m² total floor area and < 12 m high |
selfDesignHeight | 12000 | Verified research (research #41) | Decree 207/2026/NĐ-CP (effective 01/07/2026): self-design only if < 3 storeys, no basement, < 250 m² total floor area and < 12 m high |
fenceMax | 1800 | Verified research1.8 m only with a special security need; the default is an open fence ≤ 1.2 m. (research #24, #98) | TCVN 9411:2012 cl. 6.4.6.1 (façade < 2.4 m from red line: open fence ≤ 1.2 m, light security screen ≤ 1.8 m) |
fenceOpenMax | 1200 | Verified researchWith the façade < 2.4 m from the red line. (research #24, #98) | TCVN 9411:2012 cl. 6.4.6.1 (façade < 2.4 m from red line: open fence ≤ 1.2 m, light security screen ≤ 1.8 m) |
neighbourOpeningDistance | 2000 | Verified research (research #10, #86) | TCVN 9411:2012 cl. 6.4.3.1 (openings only where the wall is ≥ 2.0 m from a neighbour’s boundary) |
neighbourOpeningSill | 2000 | Verified researchHigh vents or fixed glazing only while the neighbouring lot is unbuilt or low-rise, and given up when the neighbour builds. (research #10, #86) | TCVN 9411:2012 cl. 6.4.3.1 (openings only where the wall is ≥ 2.0 m from a neighbour’s boundary) |
acBoundaryDistance | 4000 | Verified research (research #12, #85) | TCVN 9411:2012 cl. 7.5.4, 6.4.8.4 (AC condensers / exhaust outlets not facing a boundary within 4 m) |
fireSpreadDistance | 1500 | Verified research (research #35, #36) | TCVN 13967:2024 cl. 9.2 (purely residential houses), 9.1.5 note 2, 9.1.6–9.1.7 (fire spread to neighbours) |
climbZone | 600 | Not in verified researchDesign rule: railings must not be easy for children to climb (QCXDVN 05 3.4.3.1 c), but no distance is given. (research #29) | — |
minBuildUp | 40 | Not in verified researchDesign consistency rule (tile + bed or screed above the RC slab). | — |
minHeadroomCeiling | 2300 | Not in verified researchNot used by any check; equals the 2.3 m service-room clear height (TCVN 13967 5.9). | — |
References without a threshold
footprintExclusionsRef: QCVN 01:2021/BXD cl. 1.4.20 note (ô văng, mái đón, steps excluded; balconies count)permitRef: Law on Construction 135/2025/QH15 Art. 43.2.g (in force since 01/01/2026): the permit exemption for small houses does not apply inside urban areasboundaryOpeningsRef: TCVN 9411:2012 cl. 6.4.3.1 (no doors, windows or vents in walls on the boundary)
Regulations and references
Quy chuẩn, tiêu chuẩn và tài liệu tham khảo
Built only from the 99 verified research claims (70 confirmed, 28 corrected, 1 unverified) in docs/research/vn-rules-2026-10.json, October 2026. Verification status and source links are read from that file. TCVN standards are voluntary unless a regulation, law or local rule makes them mandatory; the lot’s own planning information always takes precedence. Re-check before the permit application.
LawsLuật
- Confirmed· Đã kiểm chứng
Luật Xây dựng 135/2025/QH15
Law on Construction 2025
Luật Xây dựng 2025
Passed 10/12/2025, in force 01/07/2026 (Art. 43.2–3, 71 and 95.3–5 from 01/01/2026); replaces Law 50/2014/QH13 and its amendments.
Governs here: Whether the house needs a building permit, the permit conditions, and when building may start.
- Permit exemption for individual houses < 7 storeys and < 500 m² (Art. 43.2.g, in force early from 01/01/2026) does NOT apply in functional zones or urban development areas of a city’s general plan, or in an area with an architecture management regulation — an urban lot needs a permit. (research #39, #38)
- Permit conditions (Art. 44.1): fits the land-use purpose and the approved plan, urban design or architecture regulation; safe for the building and its neighbours; meets environmental and fire rules; can connect to infrastructure. (research #40)
- A household’s individual house needs no start-of-construction notice (Art. 43.3, 48.1.đ) and no feasibility study (Art. 23.3); construction supervision is encouraged (Art. 56.1). (research #40)
- Designs must comply with building regulations and the standards applied (Art. 20.2). (research #25)
- Replaces Law 50/2014/QH13 and its amendments from 01/07/2026 (Art. 94). (research #38)
- Corrected· Đã hiệu chỉnh
Luật PCCC và CNCH 55/2024/QH15
Law on Fire Prevention, Fighting and Rescue 2024
Luật Phòng cháy, chữa cháy và cứu nạn, cứu hộ 2024
In force 01/07/2025.
Governs here: The fire-safety duties of every household, whether or not a fire code applies to the building.
- Art. 20: install and use electrical equipment safely; place cooking, the ancestral altar and votive-paper burning safely with no combustibles near heat sources; keep fire-fighting means suited to the house; keep an escape route, emergency exit or escape walkway. (research #33)
- Art. 20.5: where the city designates an area as lacking fire-truck access or fire water, extinguishers and an alarm-transmission device linked to the national database are mandatory (roadmap of Decree 105/2025/NĐ-CP, secondary sources). (research #33)
- Art. 24.1.d: EV chargers must meet national technical regulations; indoor charging spots need a fire-safety solution. (research #33)
- If part of the house is used for business, Art. 21 adds signs and fire separation of the business area. corrected (research #34)
Sources:luatvietnam.vnpccc.vn
- Confirmed· Đã kiểm chứng
Bộ luật Dân sự 2015 (91/2015/QH13)
Civil Code 2015 — neighbour rules
Bộ luật Dân sự 2015 — quan hệ láng giềng
Governs here: Binding neighbour rules: building safely, windows towards neighbours, canopies, rainwater and wastewater.
- Build per construction law, safely, within legal height and distance limits, without infringing neighbours’ rights (Art. 174); use the space and subsoil vertically within the boundary (Art. 175). (research #13)
- Doors and windows facing the neighbour only as construction law allows; the underside of canopies over doors (and over windows facing a common path) ≥ 2.5 m above ground (Art. 178). (research #13)
- Roof rainwater must not flow onto the adjacent property (Art. 250); wastewater via buried drains to the designated place, not onto neighbours, the road or public places (Art. 251). (research #13)
Sources:hethongphapluat.com
Decrees & resolutionsNghị định, nghị quyết
- Corrected· Đã hiệu chỉnh
Nghị định 207/2026/NĐ-CP
Decree 207/2026 — individual houses: who may design
Nghị định 207/2026/NĐ-CP — quản lý xây dựng nhà ở riêng lẻ
Issued 15/06/2026, in force 01/07/2026 (article numbers not verified).
Governs here: Whether the family may design the house itself or needs a qualified designer; the owner’s duties on site.
- The owner may self-organise the design only if ALL hold at once: < 3 storeys, no basement, total floor area < 250 m², height < 12 m. Otherwise a qualified organisation or individual must design it. (research #41)
- The 12 m figure only decides who may design the house; it is not a height limit. Failing any one condition (for example the floor area) already requires a qualified designer, so the height is then not decisive; the street’s height limit comes from the lot’s planning information. corrected (research #41, #16)
- The owner organises construction and supervision, is responsible for safety of the works, neighbours and environment, and puts a sign at the gate (owner’s name, address, phone, start date, expected completion). (research #41)
- Confirmed· Đã kiểm chứng
Nghị định 217/2026/NĐ-CP · Nghị định 140/2025/NĐ-CP
Building-permit dossier and permitting authority
Hồ sơ cấp giấy phép xây dựng và thẩm quyền cấp phép
Governs here: Who issues the permit and what goes in the application.
- Commune-level People’s Committees (UBND xã/phường) issue permits for individual houses under the two-tier local government (ND 140/2025/NĐ-CP, in force 01/07/2025), per each province’s decision on authority. (research #42)
- Dossier for a new house: application form (ND 217/2026 Phụ lục II); legal land document (Art. 55); commitment to keep adjacent buildings safe; 2 sets of drawings — site plan with location map; plans of all floors, elevations and main sections; foundation plan and section with the connections to outside water supply, drainage and power. (research #42)
- Decision within 7 working days of a complete dossier. (research #42)
Caveat: Read from an official Hải Phòng commune guidance (medium confidence); the decree text itself was not read. HCMC wards may add local forms.
Sources:cdn.haiphong.gov.vn
- Corrected· Đã hiệu chỉnh
Nghị định 16/2022/NĐ-CP
Administrative penalties for construction violations
Xử phạt vi phạm hành chính về xây dựng
Governs here: Fines the family and the builder face for building without, or against, the permit.
- Building an individual house without a required permit: 60–80 million VND (Art. 16.7.a). These are the fines for organisations; an individual pays half (Art. 4.3.c), i.e. 30–40 million. corrected (research #43)
- Building contrary to the permit 30–40 million (16.6.a); permit not displayed on site 5–10 million (16.2.a); no site screening or spilled materials 3–5 million (16.1.a); causing subsidence or cracking risk to neighbours 30–40 million (16.5.a) — organisation rates, halved for individuals. Remedies include demolishing the violating part. corrected (research #43)
Caveat: Still cited as current by official commune guidance in June 2026; a replacement decree under the new Law was not checked.
Sources:apolatlegal.com
- Confirmed· Đã kiểm chứng
Nghị định 80/2014/NĐ-CP
Drainage and wastewater treatment
Thoát nước và xử lý nước thải
Governs here: Where the house’s drains connect to the public sewer.
- The connection box (hộp đấu nối) sits on public land next to the boundary between public and private land; each household builds the pipework inside its lot up to that box (Art. 31.1–2). (research #83)
Sources:cdn.ahit.vn
- Corrected· Đã hiệu chỉnh
Nghị quyết 202/2025/QH15
Provincial merger — new Hồ Chí Minh City
Sắp xếp đơn vị hành chính cấp tỉnh — TP. Hồ Chí Minh mới
Effective on adoption 12/06/2025; new local government from 01/07/2025.
Governs here: Which local rules apply if the lot is in former Bình Dương or Bà Rịa – Vũng Tàu.
- Bình Dương and Bà Rịa – Vũng Tàu merged into the new Thành phố Hồ Chí Minh (Điều 1 khoản 16). HCMC QĐ 56/2021 covered only the former HCMC area, so a lot in former Bình Dương may fall under a pre-merger regulation — ask the ward. corrected (research #21, #97)
Sources:luatvietnam.vn
Circulars & ministry decisionsThông tư, quyết định
- Corrected· Đã hiệu chỉnh
Thông tư 34/2026/TT-BXD
Construction grades and how storeys are counted
Quy định chi tiết cấp công trình xây dựng
Issued 25/06/2026, in force 01/07/2026; replaces TT 06/2021/TT-BXD (as amended by TT 02/2025/TT-BXD).
Governs here: Whether the stair/altar penthouse (tum) counts as a storey, what counts in the total floor area, and the house’s construction grade.
- A tum (top storey enclosing the stair and equipment, giving roof access) is not counted as a storey when its roof slab ≤ 30 % of the roof slab area (Phụ lục II, Ghi chú mục 2). corrected (research #17)
- One mezzanine ≤ 65 % of the floor below is not counted; full basements are not counted, semi-basements are. corrected (research #17)
- Total floor area includes every floor (incl. tum), each measured including the enclosing walls, loggias, balconies, stairs and shafts. corrected (research #17)
- Grade (Phụ lục II Bảng 2, item 2.1.1): height > 6–28 m → III; 2–7 storeys → III; total floor area < 1,000 m² → IV; span < 15 m → IV; the highest criterion governs. (research #18)
Caveat: The circular does not say whether the roof-slab area is taken gross (including the stair opening) or net of the openings, nor how a tum that also holds an altar room or sits next to a roofed laundry is treated. The design checks both readings; the ward must confirm.
Sources:luatvietnam.vn
- Confirmed· Đã kiểm chứng
Thông tư 38/2026/TT-BXD (Phụ lục VII)
Construction norms — masonry and concrete
Định mức xây dựng — khối xây và bê tông
Governs here: Brick sizes, mortar joints and the concrete mác ↔ class conversion used in the specification and the bill of quantities.
- Concrete mác → class: 200 → B15, 250 → B20, 300 → B22.5, 350 → B25/B27.5, 400 → B30 (Chương I item I.2). (research #61)
- Average bed joint 12 mm and vertical joint 10 mm; clay hollow bricks include 19 × 8 × 8 cm (the southern gạch ống 8 × 8 × 18); masonry thickness excludes plaster (12.20000 items 1a, 1b, 5). (research #54)
- Gạch ống 8 × 8 × 19, wall ≤ 30 cm: 640 bricks + 210 L mortar per m³ of wall (12.21311). (research #55)
- Wall plaster with ordinary mortar: 23 L/m² at 2 cm, 17 L/m² at 1.5 cm (12.31101–12.31104). (research #56)
- Confirmed· Đã kiểm chứng
Thông tư 05/2025/TT-BCT
Electricity supply — frequency and voltage
Quy định hệ thống điện — tần số và điện áp
Issued and in force 01/02/2025.
Governs here: The supply the electrical design is based on.
- Nominal frequency 50 Hz ± 0.2 Hz (Art. 4.1); voltage deviation at the customer’s connection ± 5 % (Art. 6.2.d) — a household single-phase supply is 220 V (209–231 V), 50 Hz. (research #44)
Sources:english.luatvietnam.vn
- Confirmed· Đã kiểm chứng
Quyết định 425/QĐ-BXD (30/03/2026)
Official construction cost benchmark (suất vốn đầu tư)
Suất vốn đầu tư xây dựng công trình năm 2025
Governs here: A national cross-check for the family’s budget (not a quotation).
- 2–3 storey individual house, RC frame, brick walls, no basement: 8,370 thousand VND per m² of floor, of which construction 7,536 (Bảng 2, code 11120.03); Q4/2025 prices incl. 10 % VAT; excludes equipment and owner-specific finishes; adjust for local prices. (research #92)
Sources:luatvietnam.vn
National technical regulations (mandatory)Quy chuẩn kỹ thuật quốc gia (bắt buộc)
- Corrected· Đã hiệu chỉnh
QCVN 01:2021/BXD
National technical regulation on construction planning
Quy chuẩn kỹ thuật quốc gia về Quy hoạch xây dựng
Issued with TT 01/2021/TT-BXD; in force until QCVN 01:2026/BXD takes effect on 01/01/2027.
Governs here: Building density, what counts in the footprint, how height is measured, setbacks and lot sizes.
- Max net density for individual-house lots (2.6.3, Bảng 2.8): ≤ 90 m² → 100 %; 100 → 90 %; 200 → 70 %; 300 → 60 %; 500 → 50 %; ≥ 1,000 → 40 %; interpolation between the two nearest values allowed; land-use coefficient ≤ 7. A 150 m² lot interpolates to 80 % (max footprint 120 m²). (research #1)
- Footprint exclusions (1.4.20 + note): entrance steps and ramps, sê-nô, ô-văng, mái đua, mái đón, sills — if they meet fire and construction safety rules and are not used otherwise. Balconies are not excluded, so they count. (research #4)
- Height (1.4.25): from the approved ground level to the highest point including the tum; antennas, lightning rods, solar equipment, chimneys, vents and METAL water tanks are excluded — a tank of any other material counts until QCVN 01:2026 (1.4.26) excludes every water tank from 01/01/2027. corrected (research #16)
- Front setback (2.6.2, Bảng 2.7, for lots on area-level roads and above — on narrower local roads the table does not strictly apply): road < 19 m and building < 19 m high → 0 m minimum. In existing areas that cannot meet the table, the detailed plan or urban design sets the setback, keeping the street consistent (2.7.5). corrected (research #15)
- Where the building line is set back from the red line, no part of the building may cross the red line (2.6.7). corrected (research #6)
- Lots ≤ 100 m² in existing areas may reach 100 % density (2.7.7) — does not apply to 150 m². (research #2)
- New-development lots: frontage ≥ 5 m on roads ≥ 19 m wide, ≥ 4 m otherwise (2.6.6). (research #49)
- Corrected· Đã hiệu chỉnh
QCVN 01:2026/BXD
National technical regulation on urban and rural planning
Quy chuẩn kỹ thuật quốc gia về Quy hoạch đô thị và nông thôn
Issued with TT 46/2026/TT-BXD of 30/06/2026; in force 01/01/2027.
Governs here: The planning code that replaces QCVN 01:2021 from 2027.
- Bảng 8 (2.5.3.1) keeps the same density values and the FAR cap of 7. The interpolation note is printed only under Bảng 10 and Bảng 12, not Bảng 8 — whether 150 m² → 80 % still formally applies must be confirmed with the ward. (research #3)
- Footprint (1.4.19): plan projection of the whole building; gates, fences, non-permanent works and escape stairs excluded. (research #4)
- Front setbacks (2.5.2.1, Bảng 7) identical to QCVN 01:2021 Bảng 2.7; existing areas 2.6.4. corrected (research #15)
- Water tanks of any material excluded from the building height (1.4.26). corrected (research #16)
- Plans approved before 01/01/2027 stay valid until they expire (5.4.1–5.4.2); a permit is checked against the approved plan or local rule in force, not automatically against QCVN 01:2026. corrected (research #0)
- Details must not cross the lot boundary where the buildings are on different lots (2.5.8). (research #14)
- Confirmed· Đã kiểm chứng
QCVN 06:2022/BXD + Sửa đổi 1:2023
National technical regulation on fire safety of buildings
Quy chuẩn kỹ thuật quốc gia về An toàn cháy cho nhà và công trình
Amendment 1 by TT 09/2023/TT-BXD, in force 01/12/2023; still cited by QCVN 01:2026.
Governs here: Shows that the national fire code does not cover this house.
- Covers individual houses only if ≥ 7 storeys (or fire-fighting height ≥ 25 m), OR volume ≥ 5,000 m³, OR more than one basement (1.1.2 a) 2)). Others may apply the fire requirements of the individual-house standard. (research #32)
Sources:apolatlegal.com
- Confirmed· Đã kiểm chứng
QCXDVN 05:2008/BXD
Housing and public buildings — life safety (guards and stairs)
Nhà ở và công trình công cộng — An toàn sinh mạng và sức khỏe
Governs here: Guard and handrail heights at the roof terrace, loggia and stairs.
- Guard heights (Bảng 3.2): stair flights and ramps 900 mm; loggias and roof terraces at 9+ storeys 1,400 mm; all other positions 1,100 mm. (research #29)
- Guarding needed where levels differ by ≥ 2 steps (≥ 380 mm) (3.1.2); where children under 5 use the building, no gap passes a 100 mm sphere and railings must not be easy to climb (3.4.1.7, 3.4.3.1 c). (research #29)
- Stairs (3.4.1.1, Bảng 3.1): riser ≤ 190 mm, tread ≥ 250 mm, 2H + B 550–700 mm; headroom ≥ 2 m (3.4.1.3). (research #28)
Caveat: Legal status uncertain: no repeal was found, but it may be superseded by the new QCVN 04-x:2026/BXD series. Values were read verbatim.
- Corrected· Đã hiệu chỉnh
QCVN 12:2014/BXD
Electrical installations of dwellings and public buildings
Hệ thống điện của nhà ở và nhà công cộng
Issued with TT 20/2014/TT-BXD (29/12/2014).
Governs here: Minimum cable sizes, earth-leakage protection and earthing.
- Minimum phase conductors (2.1.5.1): lighting 1.5 mm²; power and mixed circuits 2.5 mm²; signal/control 0.5 mm²; floor board → room board 4 mm²; vertical risers 6 mm². Separate PE conductor ≥ 2.5 mm² if protected, ≥ 4 mm² if not (2.2.5.3). corrected (research #89)
- RCD ≤ 30 mA for circuits supplying hand-held equipment (2.3.3.4) and for all circuits in bath/shower areas (2.10.2.4). corrected (research #89)
- Lightning-protection earthing resistance ≤ 10 Ω (2.8.2.6 a). corrected (research #89)
Caveat: The Ministry set up a review in 2020 (QĐ 422/QĐ-BXD) — check it is still the current edition.
Sources:krongnang.daklak.gov.vn
- Corrected· Đã hiệu chỉnh
QCVN 04-3:2026/BXD · ND 58/2025 (amended by ND 243/2026)
Energy efficiency code and rooftop solar
Quy chuẩn sử dụng năng lượng hiệu quả; điện mặt trời mái nhà
QCVN 04-3:2026 issued with TT 61/2026/TT-BXD, in force 01/02/2027 (replaces QCVN 09:2017).
Governs here: Shows the energy code does not apply; how rooftop PV would be notified.
- QCVN 04-3:2026 (1.1.1) covers only offices, hotels, hospitals, schools, commercial centres and apartment buildings ≥ 2,500 m² — not an individual house. corrected (research #47)
- Rooftop solar PV for self-consumption: per HCMC guidance and the press, notify the commune-level People’s Committee ≥ 10 working days before installing; up to 50 % of output may be sold as surplus. Confirm the current form with the ward. corrected (research #47)
Sources:datafiles.chinhphu.vn
National standards (voluntary unless referenced)Tiêu chuẩn quốc gia (tự nguyện áp dụng)
- Corrected· Đã hiệu chỉnh
TCVN 13967:2024
Individual houses — general design requirements
Nhà ở riêng lẻ – Yêu cầu chung về thiết kế
Governs here: Room sizes, clear heights, stairs, wet floors, septic tank and fire guidance for a single-family house.
- Minimum usable areas (5.10 Bảng 1): single bedroom 9 m²; double bedroom 12 m²; living room 13 m²; kitchen + dining 12 m²; WC/bath 3 m²; storage 3 m²; spaces may be combined. (research #26)
- Clear heights (5.9): ≥ 2.6 m for living spaces and dining; ≥ 2.3 m for kitchen, WC, laundry and storage. Headroom ≥ 2.0 m under any element projecting > 0.1 m into circulation (5.14). (research #27)
- Stairs (5.11): flight ≥ 700 mm; landings no narrower than the flight; headroom ≥ 2,000 mm; tread ≥ 250 mm; riser 50–220 mm (≤ 190 encouraged); 2R + T 550–700 mm; handrails both sides (none on a wall side); guards on open sides ≥ 900 mm with gaps ≤ 100 mm. (research #28, #79)
- Wet floors fall ≥ 2 % to drains; floors and walls against soil block water and damp; uniform ground-floor level along the street (5.13). (research #31)
- Septic tank watertight (7.2.5); rainwater harvesting for irrigation and washing encouraged (7.2.6). (research #48)
- Fire, purely residential house (9.2): exit doors open easily from inside, electric doors also in a power cut (9.2.1.2); an open internal stair is acceptable (9.2.2.1); fire spread to neighbours is controlled by > 1.5 m from the external wall to the boundary, or by envelope construction per 9.1.7 (9.2.3, by reference to 9.1.6–9.1.7); with only one exit, no vertical roller shutter (9.1.5 note 2). corrected (research #35)
- Reference constructions (9.1.7): load-bearing fired-clay brick ≥ 100 mm; non-load-bearing fired-clay brick ≥ 75 mm; doors in fire-separating elements ≥ EI 15. (research #36)
- Emergency exits to an open terrace, balcony or loggia, or windows with escape aids (9.1.9), are an option for a purely residential house. corrected (research #37)
- Fence height is left to local urban design and architecture rules (5.15); underground structures stay within the lot and red line (5.16). (research #24, #11)
Caveat: Read from a partial preview; a few labels and clauses were hidden (medium confidence on two Bảng 1 row labels).
Sources:cdn.ahit.vnpccc.vn
- Corrected· Đã hiệu chỉnh
TCVN 9411:2012
Row houses — design standard
Nhà ở liên kế – Tiêu chuẩn thiết kế
Converted from TCXDVN 353:2005; TCVN 13967 says row houses may refer to it.
Governs here: Townhouse-specific rules: ground-floor height, boundary walls, fences, floor level, water, drainage, AC and electrical.
- Ground-floor clear height ≥ 3.6 m (≥ 2.7 m with a mezzanine) (5.5.6). (research #27, #70)
- No doors, windows or vents in a wall built against the boundary; openings only where the wall is ≥ 2.0 m from it (6.4.3.1, printed twice). corrected (research #10, #86)
- Fences (6.4.6.1): a) nothing, footing included, outside the boundary, and at most 2.6 m high; b) façade > 2.4 m from the red line: open or hedge fences only; c) façade < 2.4 m: only a light open fence ≤ 1.2 m or planters; d) where special security is needed, screened with light material up to 1.8 m; e) fences between two houses open and as high as the front fence, with a solid base ≤ 0.6 m. corrected (research #24, #98)
- Gate leaves must not open beyond the red line or onto a neighbour’s land, and one main gate (6.4.6.2 — stated for row houses that are not street houses). corrected (research #24, #98)
- Garden row house (4.7): front yard ≥ 2.4 m and, if any, rear yard ≥ 2.0 m — with a shallower front yard the house is a street row house behind a fence. (research #24)
- Shared wall ≥ 0.2 m thick with nothing past its centreline; a private wall wholly within one’s own lot (4.6); foundations and underground pipes within the lot (6.4.5.2). (research #11, #69)
- Ground floor ≥ 150 mm above the sidewalk; the sidewalk is ±0.000 for computing height (6.4.1.1); no steps within the sidewalk (6.4.7.2). (research #31, #72)
- Height guidance: ≤ 6 storeys (5.5.1); façade height ≤ street width (45° line, 5.5.3). (research #23)
- Underground water tank in every row house (7.1.4); buried, covered septic tank before the public sewer (7.2.4); wastewater pipes buried (7.2.5); domestic demand 150–180 L/person/day in Type I cities (7.1.2). (research #48, #81, #83)
- Rain via roof drains and downpipes into the house drainage — never onto the sidewalk, street or neighbour (7.2.2, 7.2.3, 7.2.6); no water, condensate, dust or exhaust onto the neighbour (6.4.8.4). (research #12, #77)
- AC condensers and kitchen-hood or fan outlets must not face the lot boundary within 4 m (7.5.4); flues and vents must not point at the street or surrounding houses (6.4.8.1, 7.6.1). (research #12, #85, #87)
- Exhaust ≥ 50 m³/h per WC pan and 100 m³/h for the kitchen (7.6.3); mechanical fans in vertical kitchen/WC shafts (7.6.4). (research #30, #87)
- Electrical: meter box on the façade within the lot (on the front fence for a garden row house) (7.3.6 a); metal, earthed distribution board with automatic disconnection (b); fused supply with earth-leakage protection (c); waterproof sockets in bathrooms and kitchens (d); lightning protection per TCVN 9385:2012 (e); switches at 1.2 m (7.3.5). (research #46, #88)
- Confirmed· Đã kiểm chứng
TCVN 4451:2012
Housing — basic design principles
Nhà ở – Nguyên tắc cơ bản để thiết kế
Written for apartment buildings; “may be applied” to private houses in inner-city areas (1.2).
Governs here: Daylight ratio, depth of one-side-lit rooms and natural ventilation.
- Window-to-floor ratio for living rooms and kitchens between 1:8 (minimum) and 1:5 (maximum) (7.3.3). (research #30)
- A room lit from one side ≤ 6.0 m deep and ≤ 2 × its width, + 5 % allowed (6.10). (research #30)
- Living-room ventilation must not pass through kitchen, bath, WC or storage (7.2.1); WCs without direct ventilation need mechanical ventilation (7.2.2). (research #30)
- Entrance floor ≥ 0.15 m above the kerb (6.1). (research #31)
- Reference only: 3–18 steps per flight (6.13); landings ≥ 1.2 m in apartment stairs (8.4 Bảng 3 note 3). (research #28)
- Confirmed· Đã kiểm chứng
TCVN 5574:2018
Concrete and reinforced concrete structures — design
Kết cấu bê tông và bê tông cốt thép – Tiêu chuẩn thiết kế
Governs here: Concrete classes, steel strengths, concrete cover and column slenderness for the structural design.
- RC structures need at least B15 (6.1.1.6). Design strengths Rb / Rbt: B20 11.5 / 0.90 MPa; B25 14.5 / 1.05 MPa (Table 7). B22.5 is not a listed class. (research #61)
- Rebar design strength Rs: CB240-T 210, CB300-V 260, CB400-V 350, CB500-V 435 MPa (Table 13). (research #60)
- Minimum cover to main bars (10.3.1.2, Table 19): 20 mm indoors at ≤ 75 % humidity; 25 mm indoors > 75 %; 30 mm outdoors; 40 mm in the ground or in foundations on blinding. (research #62)
- Column slenderness L0/i should not exceed 120 (10.2.2); there is no prescriptive minimum column size. (research #63)
Sources:tailieuso.tnut.edu.vn
- Confirmed· Đã kiểm chứng
TCVN 1651-1:2018 · TCVN 1651-2:2018
Steel for the reinforcement of concrete
Thép cốt bê tông
Governs here: Rebar grades to specify.
- Ribbed bars (thép thanh vằn): CB300-V, CB400-V, CB500-V, CB600-V; plain bars (thép tròn trơn): CB240-T, CB300-T, CB400-T. The three digits are the characteristic yield strength in MPa. (research #60)
Sources:tailieuso.tnut.edu.vn
- Corrected· Đã hiệu chỉnh
TCVN 4085:2025
Masonry structures — execution
Thi công kết cấu khối xây – Yêu cầu kỹ thuật
Announced by QĐ 4647/QĐ-BKHCN (31/12/2025); replaces TCVN 4085:2011.
Governs here: Brick infill walls, joints and parapets.
- Unless specified otherwise: average bed joint 12 mm, average vertical joint 10 mm, vertical joints staggered ≥ 50 mm (6.3.1.4). The 8–15 mm per-joint range is the 2011 limit (good practice). corrected (research #50)
- Infill walls tied to the frame columns and beams; frame infill ≤ 220 mm thick may be hollow brick; in hollow-brick walls, parapets above the roof, cornices, eaves and fire walls must be solid brick (6.3.3.4–6.3.3.5). corrected (research #52)
- Parapet masonry taller than 3 × its thickness: mortar ≥ M5 (6.3.3.2; M2.5 in the 2011 edition). corrected (research #52)
- AAC blocks must meet TCVN 7959; masonry with thin-bed or polymer mortar is outside its scope (5.2.9, scope). (research #51)
Caveat: The 2025 text was read from a secondary reproduction; check clause numbers against the official text.
- Confirmed· Đã kiểm chứng
TCVN 1450:2009
Fired-clay hollow bricks
Gạch rỗng đất sét nung
Governs here: The gạch ống used in every wall type.
- “Gạch rỗng 80” = 180 × 80 × 80 mm; tolerances 6 / 4 / 3 mm; shells ≥ 10 mm, webs ≥ 8 mm; water absorption ≤ 16 %; grades M35–M125 (3.5–12.5 MPa). (research #59)
Sources:polycons.vn
- Confirmed· Đã kiểm chứng
TCVN 9377-2:2012
Finishing works — plastering
Công tác hoàn thiện — Phần 2: Công tác trát
Governs here: Plaster thickness and coats on brick walls and ceilings.
- Flat wall plaster should not exceed 12 mm (ordinary), 15 mm (high quality) or 20 mm (special quality) (4.2.5, advisory); no single coat thicker than 8 mm (4.2.6, mandatory). (research #53)
- Ceiling plaster 10–12 mm; wet areas in cement–sand mortar ≥ M7.5 or waterproof mortar; mesh over joints between different materials lapping 15–20 cm each side. (research #53)
Sources:mtu.edu.vn
- Corrected· Đã hiệu chỉnh
TCVN 5718:1993
RC roofs and floors — waterproofing
Mái và sàn bê tông cốt thép – Yêu cầu kỹ thuật chống thấm nước
Marked “partly mandatory”; silent on modern membranes.
Governs here: Waterproofing of the WC floors and the roof terraces.
- Waterproof screed on every wet-area floor, turned up the wall ≥ 20 cm, laid after the pipes and fixtures; no tar-paper waterproofing (3.1.3 notes 1–3); tiles only after ≥ 3 days (3.1.4). (research #74)
- Roof: movement joints in the waterproof concrete topping in two directions at ≤ 6–9 m (≤ 18 m with insulation), over walls or beams (2.1.3, 2.1.5); debris grilles on roof outlets (2.1.8). corrected (research #76)
Sources:file.hstatic.net
- Corrected· Đã hiệu chỉnh
TCVN 9394:2012
Pile driving and jacking — execution and acceptance
Đóng và ép cọc – Thi công và nghiệm thu
Governs here: Acceptance of jacked piles if the soil survey calls for piles.
- (Pep)min normally 150–200 % and (Pep)max 200–300 % of the pile design load (3.5–3.6); rig capacity ≥ 1.4 × (Pep)max (7.1); a pile is accepted when its length is between Lmin and Lmax and its final force between (Pep)min and (Pep)max at ≤ 1 cm/s over ≥ 3 pile sizes (7.8). corrected (research #68)
Caveat: No evidence it has been superseded, but its current status is unconfirmed.
Sources:mtu.edu.vn
- Corrected· Đã hiệu chỉnh
TCVN 6188-1:2007 (IEC 60884-1:2002)
Plugs and socket-outlets for household use
Ổ cắm và phích cắm dùng trong gia đình
Governs here: Socket specification.
- Vietnam has no single mandated socket shape and many sockets are unearthed — specify earthed sockets for appliances. corrected (research #45)
Sources:worldstandards.eu
Local rulesQuy định địa phương
- Partly unverified· Một phần chưa kiểm chứng
QĐ 56/2021/QĐ-UBND (TP.HCM)
HCMC architecture management regulation
Quy chế quản lý kiến trúc TP. Hồ Chí Minh
Issued 28/12/2021, in force 07/01/2022; row houses in Phụ lục 18. A replacement for the merged city was being drafted (not confirmed issued by October 2026).
Governs here: HCMC rear setback, equipment placement and drainage onto sidewalks (if the lot is in former HCMC).
- Rear setback for lots > 50 m² (Phụ lục 18), D = depth from the road-reserve line: D ≥ 16 m → ≥ 2 m; 9 ≤ D < 16 m → ≥ 1 m; D < 9 m → open space encouraged. (research #20)
- AC units, solar collectors, water tanks and antennas stay within the lot boundary. (research #9)
- No pipes or channels discharging rain, yard-washing or wastewater onto sidewalks (Quy chế Điều 11.3.c). (research #48)
- Density table Bảng 1 with an interpolation formula on the lot area outside the road reserve (80 % for 150 m²) — reported by secondary sources only; the tables are images and were not read from a primary copy. An older HCMC table may give about 75 % for 150 m² (unverified recollection) — read the official Bảng 1 before relying on 80 %. unverified (research #5)
- Covers only the former HCMC area; it replaced QĐ 135/2007 and others (Điều 2). (research #19, #97)
Sources:xinphepxd.comcaselaw.vntuoitre.vncdn.ahit.vnluatvietnam.vn
- Corrected· Đã hiệu chỉnh
QĐ 73/2024/QĐ-UBND (Hà Nội)
Hanoi architecture management regulation
Quy chế quản lý kiến trúc thành phố Hà Nội
Reported in force 10/01/2025 (secondary source).
Governs here: Only if the lot turns out to be in Hanoi.
- Hanoi’s city-wide architecture rule; QĐ 56/2026/QĐ-UBND (Hà Nội, issued 11/05/2026) repealed several older decisions. Hanoi row-house setback and height numbers were not verified. corrected (research #22)
Caveat: Low confidence overall.
Sources:luatvietnam.vn
Practice & custom (not regulations)Thực tế thi công & phong tục
- Corrected· Đã hiệu chỉnh
Townhouse structure practice
Typical member sizes and foundations (contractor guides)
Kích thước cấu kiện và móng nhà phố (kinh nghiệm thi công)
Governs here: Sanity check of the placeholder column and beam sizes; foundation options before the soil survey.
- 2-storey townhouse with 4–5 m spans: 220 × 220 is the standard main column (200 × 200 for ≤ 4 m, 250 × 250 for 5–6 m) — reference only, the engineer must calculate. corrected (research #64)
- Preliminary sizing: main beam h = L/10–L/15, secondary h = L/15–L/20, b = 0.3–0.5 h; slab hb = (D/m)·L1. corrected (research #65)
- Ground beams (đà kiềng): h = L/10–L/8, width at least the wall above (often 220); ribbed bars Ø18–Ø20 CB300-V/CB400-V; cover 30–50 mm. (research #66)
- HCMC soft soils: anchor-jacked precast piles (ép neo, ≈ 40–45 t per pile head) for small houses under 3 storeys; load-jacked (ép tải, 60–100 t) for 4–6 storeys; bored piles for > 6 storeys or basements; 2–3 boreholes per lot; jacking can crack neighbouring walls. corrected (research #67)
- Typical storey heights: ground floor 3.6–4.2 m, second floor 3.2–3.6 m. (research #71)
Sources:vinhtuong.comxaydunghungnghiepphu.comvinhtuong.comductinconstruction.vn
- Confirmed· Đã kiểm chứng
MEP practice
Pumps, rooftop tank pressure and septic-tank sizing
Máy bơm, áp lực bồn mái, tính bể tự hoại
Governs here: Pump package and the first sizing of the septic tank.
- HCMC contractor packages include a transfer pump (underground tank → rooftop tank) and a booster pump (máy bơm tăng áp); a tank on the penthouse roof gives only about 0.5 bar static at a second-floor shower. (research #82)
- Septic tank (TCXD 51-84 method): settling volume a·N·T/1000 (a ≈ 100 L/person/day, T = 1–2 days) + sludge volume; compartment 1 = ½ of the volume, compartments 2 and 3 = ¼ each. The current external drainage standard is TCVN 7957:2023 — size to current standards. (research #84)
- Corrected· Đã hiệu chỉnh
Wet-room practice
Sunken WC slabs and water tests
Hạ cốt sàn vệ sinh và thử nước
Governs here: Detailing of the sunken bathroom slabs.
- “Sàn âm” WC floors (> 200 mm below the outside floor) suit low-rise townhouses; falls 1–1.5 % to the drain (practice — TCVN 13967 asks ≥ 2 %); ponding test 8–10 cm deep for about a week. No TCVN gives the drop depth — the structural engineer confirms it. corrected (research #75)
Sources:thongcaucongdanang.vn
- Corrected· Đã hiệu chỉnh
Vietnamese custom
Stair step count, altar room, Lỗ Ban dimensions
Số bậc cầu thang, phòng thờ, thước Lỗ Ban
Governs here: Choices the family may want to make; none of these is a rule.
- Stair steps counted in the Sinh – Lão – Bệnh – Tử cycle (landing counts as one step): ending on “Sinh” needs 4n + 1 steps (17, 21, 25). (research #80)
- Altar room often on the top floor; avoid a WC directly above or below; a solid wall behind the altar; space in front for incense and cleaning. corrected (research #96)
- Lỗ Ban 52.2 cm ruler measures clear door and window openings; suggested clear main-door sizes, e.g. four leaves 2300–2500 × 2150–2300 mm (values differ between schools). (research #95)
Open questions from the research
- The exact city, ward and street right-of-way (lộ giới) width are unknown. They determine HCMC Phụ lục 18 storey and height limits, balcony projection (Bảng 4) and the TCVN 9411 45° height rule. On a street narrower than about 8 m, the 8.1 m parapet may exceed the 45° guidance.
- HCMC Phụ lục 18 Bảng 4 (balcony projection by road width) and Bảng 1 (density) numbers could not be read from a primary source because the tables are images. Get the official QĐ 56/2021 attachment from the HCMC gazette or the ward.
- I could not confirm whether HCMC issued the replacement for QĐ 56/2021 between July and October 2026. The last report (22/6/2026) said it was still a draft, which proposes rear setback ≥1 m for 12–18 m depth plus a rear open area ≥8% of the lot.
- If the lot is in former Bình Dương (now HCMC since 1/7/2025), I did not identify which architecture management regulation applies there.
- QCVN 01:2026/BXD (in force 1/1/2027) prints the interpolation note under Bảng 10/12, not Bảng 8. Confirm with the permitting office that 150 m² still interpolates to 80%.
- Self-design threshold: confirm the exact article in Decree 207/2026/NĐ-CP. At about 265 m² total floor area (counting tum and balconies per TT 34/2026), the house exceeds the <250 m² limit and needs a qualified designer. Reducing the area below 250 m² would allow self-design but is not recommended.
- The design's 1.5 m rear setback complies with HCMC (≥1 m for 9–16 m depth), but rear windows conflict with TCVN 9411 6.4.3.1 (openings only if ≥2.0 m from the boundary), with TCVN 13967 9.1.6 (>1.5 m fire distance), and with TCVN 9411 7.5.4 (AC condensers ≥4 m from the neighbour boundary). Decide between a ≥2.0 m rear setback or high-level/fixed rear glazing with fire-rated construction.
- Footprint check: balconies count in the density footprint. Any upper-floor projection beyond the 115 m² ground footprint pushes density over the 80% limit.
- Status of QCXDVN 05:2008/BXD (railing heights 900/1,100/1,400 mm and stair dimensions) is uncertain. No repeal was found, and it may be superseded by the new QCVN 04-x:2026/BXD civil-works series. Only Part 3 (energy) was confirmed.
- The Decree 217/2026/NĐ-CP permit dossier contents and the 7-working-day timeline were taken from a Hải Phòng commune guidance, not the decree text. Drawing scales were not verified.
- Publication decision for TCVN 13967:2024 is reportedly 2160/QĐ-BKHCN of 05/08/2024 (secondary source, unverified).
- North/South differences were not fully researched: Hanoi's QĐ 73/2024 row-house numbers, TCVN 2737:2023 wind/seismic zoning for the structural model, and anti-damp ('nồm') floor requirements (TCVN 9359), which mainly matter in the North.
- Whether the city designates the lot's area as lacking fire-truck access or water (Law 55/2024 Art. 20.5). That would make an extinguisher plus a fire-alarm transmission device linked to the national database mandatory under the Decree 105/2025 roadmap.
- TCVN 4085:2025 (masonry execution) and TCVN 5573:2025 (masonry design) have replaced the 2011 editions. The joint and infill clauses above were read from TCVN 4085:2011, so their clause numbers and values need checking against the 2025 text, which sits behind a paywall on thuvienphapluat.
- TCVN 5718:1993 cl. 2.1.8 (roof downpipe density 'one 100 cm² pipe per … m² of roof'): the area figure is missing from the online PDF scan and needs checking against an official copy.
- HCMC Quy chế quản lý kiến trúc (QĐ 56/2021/QĐ-UBND, Phụ lục 18, nhà liên kế): the exact rules on ground-floor level, uniform frontage heights, AC unit placement and balcony limits were not confirmed from the official text. A draft version said the ground-floor level must not exceed 30 cm above the sidewalk for frontages subject to a required open-façade ratio. Also unclear: whether HCMC rules now apply in the former Bình Dương area after the 1/7/2025 merger.
- QCVN 06:2022/BXD Amendment 1:2023 (fire safety): which provisions apply to a 2-storey + tum individual house (e.g., a Type-2 open stair, a smoke vent in the tum of about 10% of stair-shaft floor area, and the reported ≥7-storey / 25 m scope). This should be checked by whoever covers regulations.
- QCVN 12:2014/BXD clause texts (RCD, conductor sizes, 10 Ω earthing) came from search snippets because the PDF could not be fetched (TLS error on sigmavn.vn and moc.gov.vn). They should be checked against the official text.
- Septic tank volume for 6–8 people: the formula gives about 1.1–1.9 m³ for WC black water only, while common builder practice is about 2.5–4 m³. No authoritative current standard for site-built 3-compartment tanks was found, and an MOC draft TCVN on septic tanks (2024) exists. The MEP designer should size and justify it.
- Garage ramp: no authoritative Vietnamese maximum slope was found for a private house driveway. With a 2.0 m front setback the ramp must stay within the lot (TCVN 9411 cl. 6.4.7.2), which limits the ground-floor level above the sidewalk if a car garage is required.
- Market tile sizes and brands (600x600, 600x1200, Viglacera, Đồng Tâm, Prime) and window glass specifications (8 mm tempered vs laminated or double-glazed) need the family's or architect's selection. Contractor pages gave only price allowances.
- Geotechnical conditions at the actual lot are unknown. The foundation type (strip or isolated footings vs 250x250 jacked piles vs bored piles) cannot be fixed until 2–3 boreholes are drilled, and neighbour-protection measures depend on the adjoining houses' condition.
The research text refers to an earlier draft in places (for example a 115 m² footprint, a 2.0 m front yard or a 1.5 m rear setback); the figures for the current model are always the ones computed on this site (27 rooms, 30 openings, front yard 1.15 m, rear yard 2.00 m).
Building-permit document checklist
Danh mục hồ sơ xin giấy phép xây dựng
An urban lot needs a building permit (giấy phép xây dựng) before work starts Law 135/2025 Art. 43.2.g (in force since 01/01/2026). The list follows the dossier for a new individual house ND 217/2026 (taken from official commune guidance — confirm with the ward, which may add local forms). Ticks are saved in this browser only.
Permit dossierHồ sơ xin phép
HCMC wards may use their own form.
A-101 Ground floor planA-102 First floor planA-103 Roof terrace and penthouse planA-104 Penthouse roof planA-105 Roof plan — drainage and fallsA-201 Front elevationA-202 Rear elevationA-203 Left elevationA-204 Right elevationA-301 Section A-AA-302 Section B-BNghị định 217/2026/NĐ-CP · Nghị định 140/2025/NĐ-CP
Not on this site — prepared by the structural/MEP engineer after the soil survey.
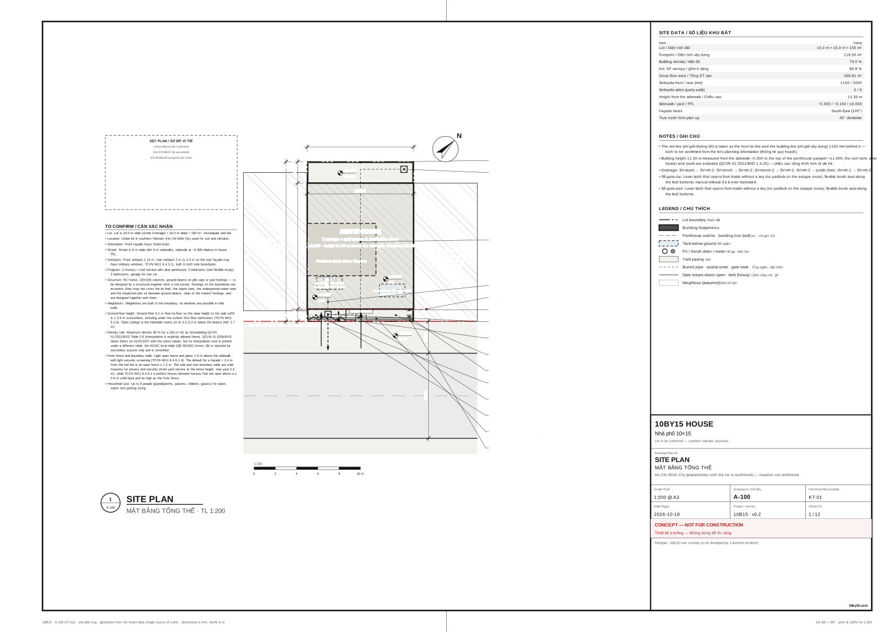
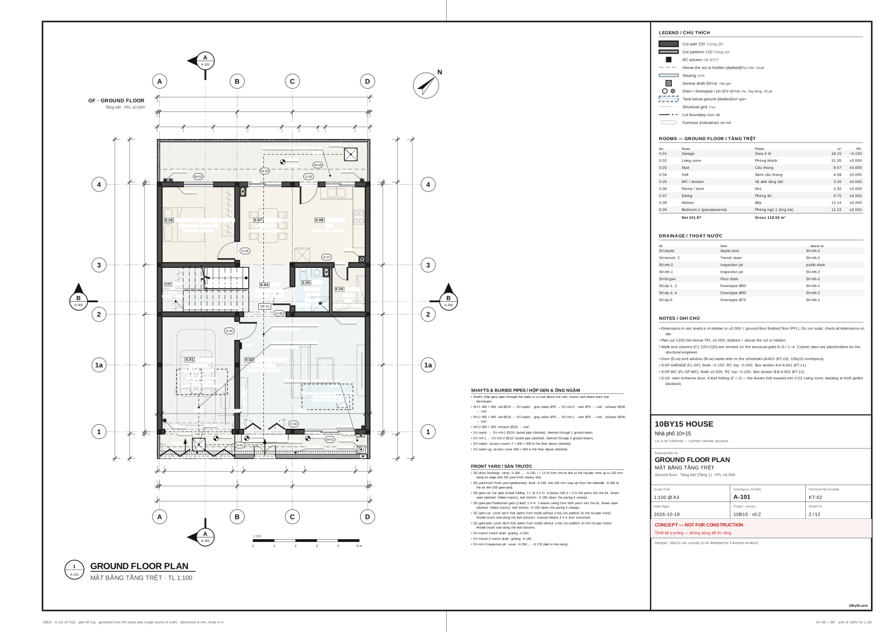
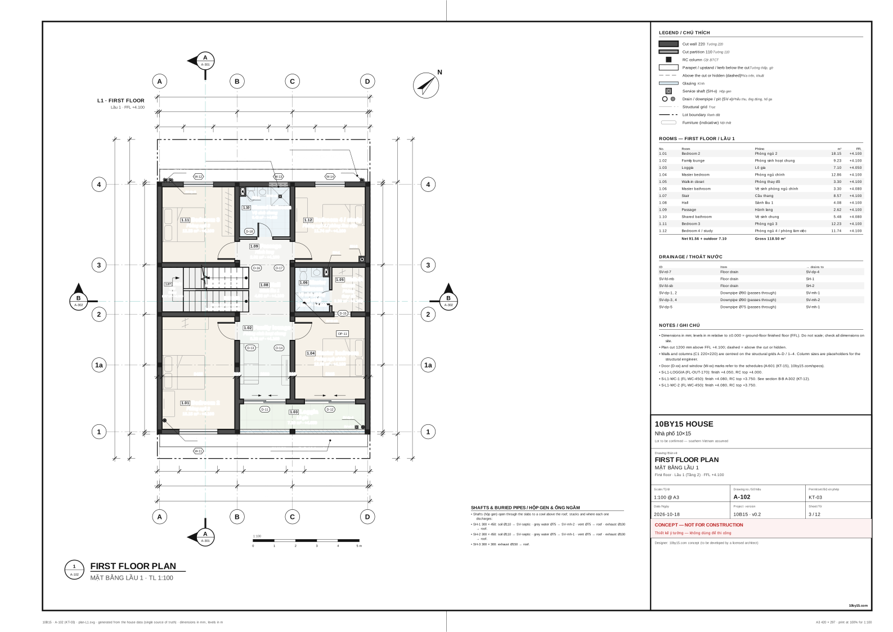
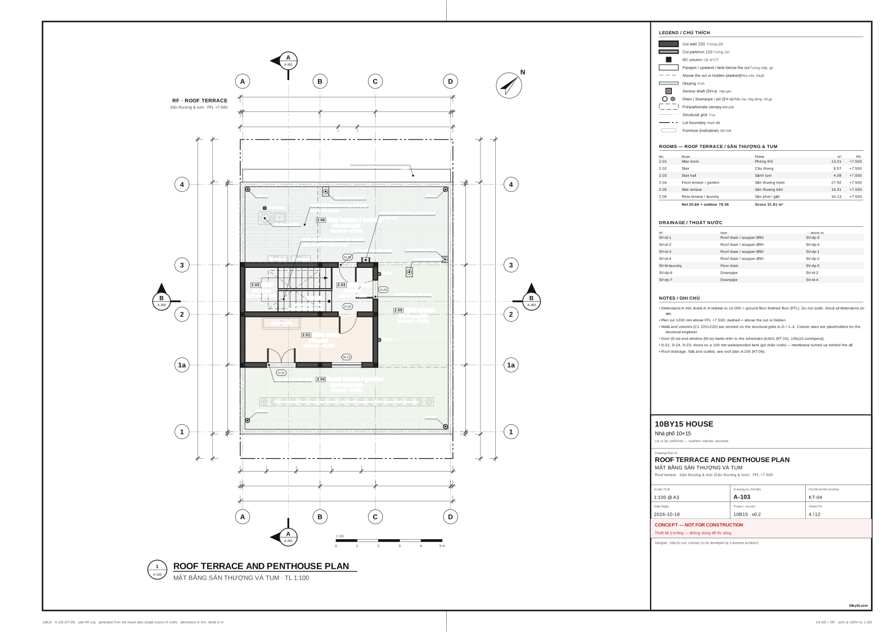
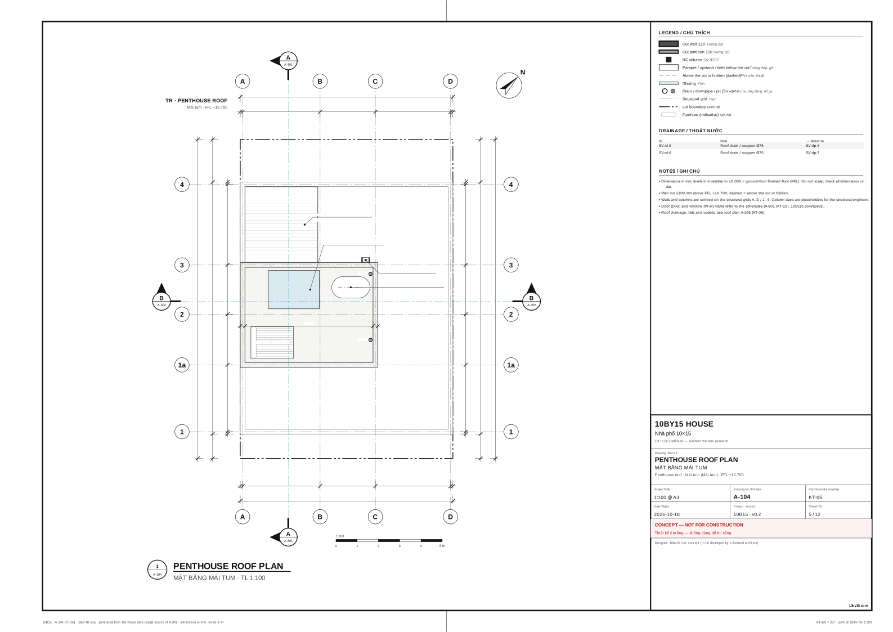
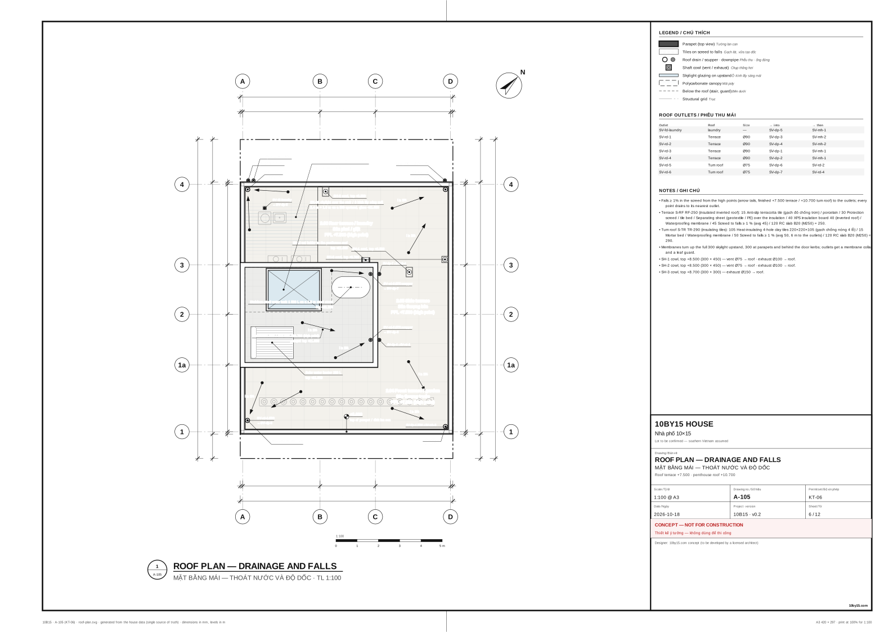
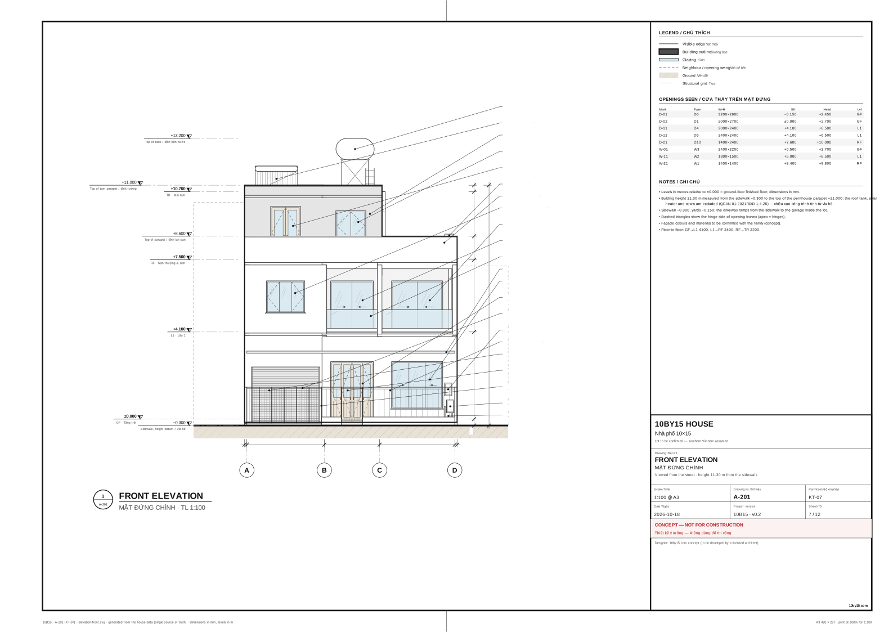
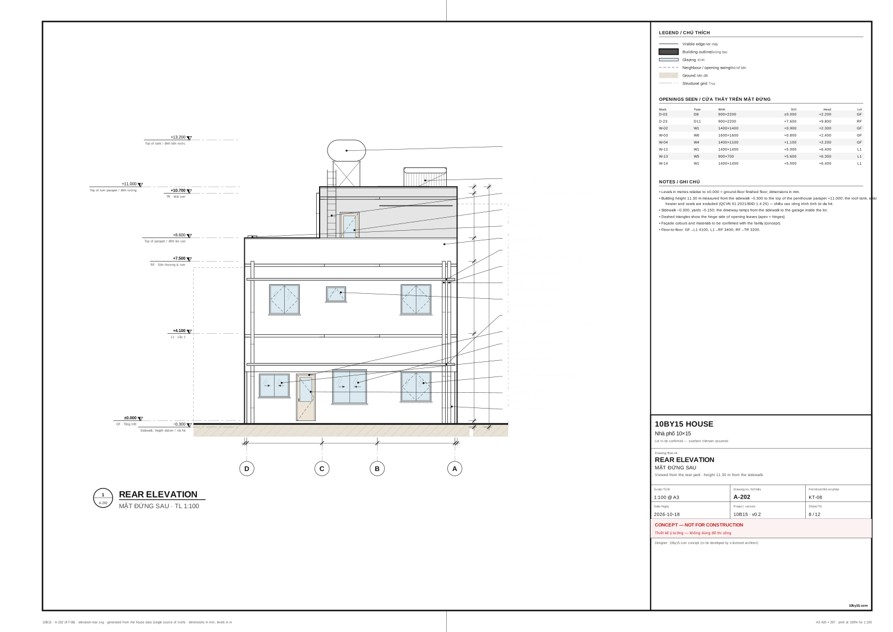
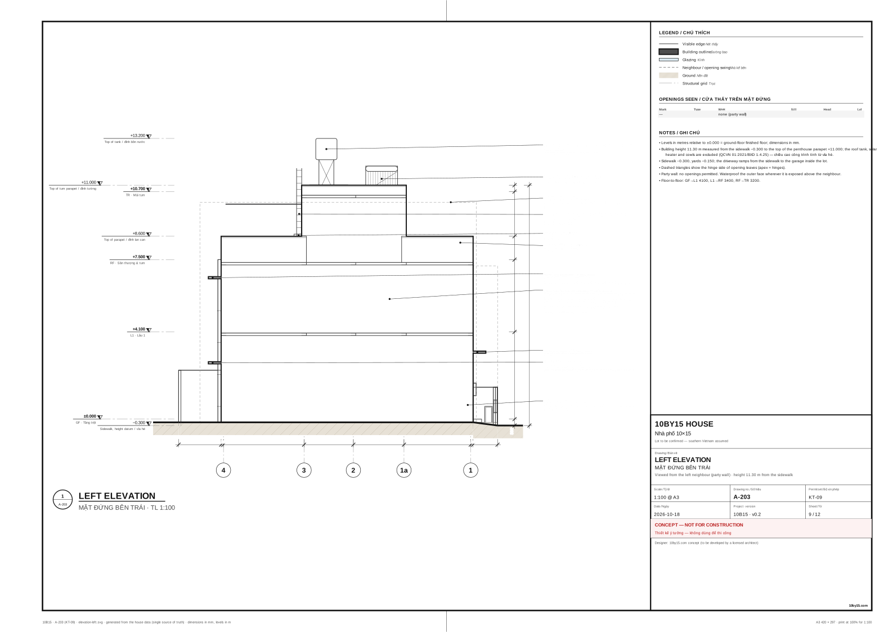
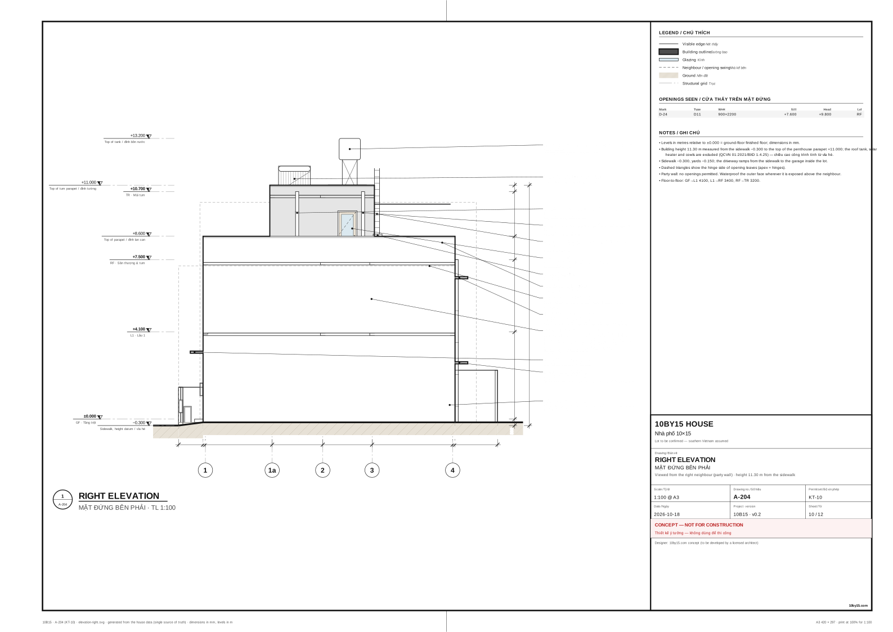
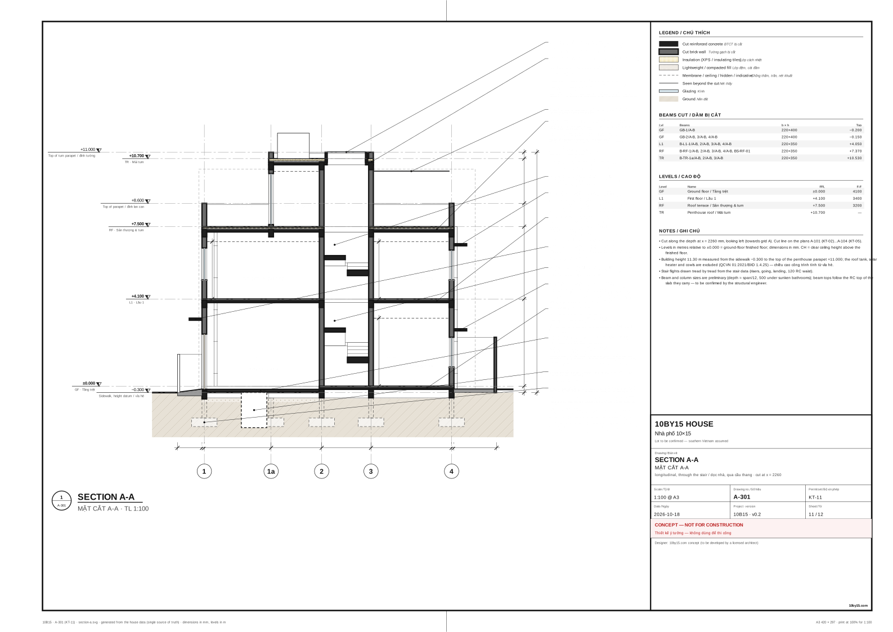
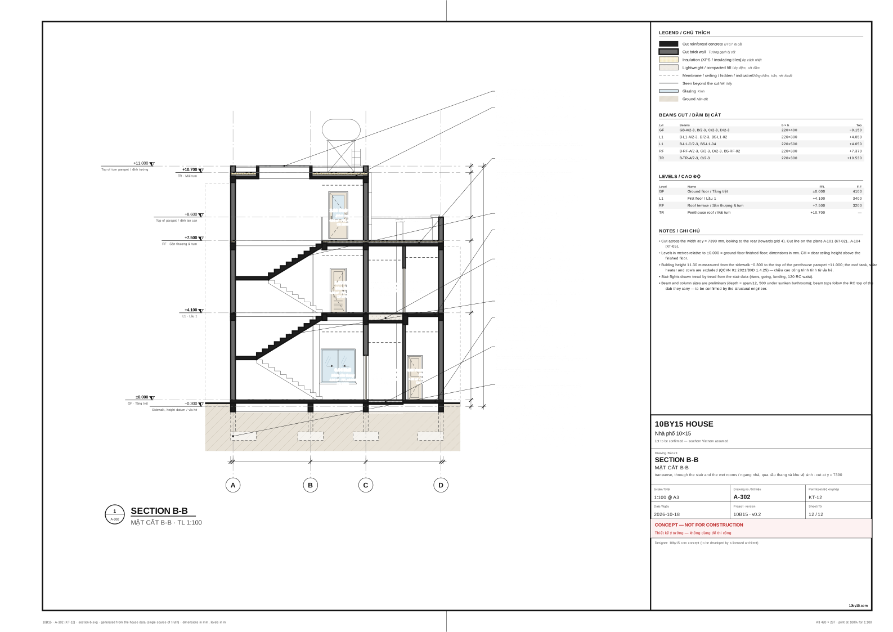
Building without a permit
Fines of 60–80 million VND for organisations (individuals pay half) and possible demolition of the violating part Nghị định 16/2022/NĐ-CP. The permit and the site sign must be displayed at the gate.
What a licensed architect and engineers must still verify
Những việc kiến trúc sư, kỹ sư có chứng chỉ phải kiểm tra
This site is a concept and a modelling brief. The house is above the household self-design limits, so a qualified designer must prepare and sign the permit and construction drawings Nghị định 207/2026/NĐ-CP.
Family / owner · Gia đình / chủ nhà
- Confirm the 12 open assumptions (AS-01, AS-02, AS-03, AS-04, AS-05, AS-06, AS-07, AS-08, AS-09, AS-10, AS-11, AS-12), starting with the lot survey against the land-use certificate and the exact address.
Licensed architect · Kiến trúc sư có chứng chỉ
- Obtain the lot’s planning information: red line and building line, road-reserve width, maximum density, setbacks, storeys and height, and which architecture regulation applies (former HCMC, former Bình Dương or another city). QCVN 01:2021/BXDQĐ 56/2021/QĐ-UBND (TP.HCM)Nghị quyết 202/2025/QH15
- Resolve every open “under review” item above before the permit drawings.
- Prepare and sign the permit drawings — the house is above the household self-design limits. Nghị định 207/2026/NĐ-CPNghị định 217/2026/NĐ-CP · Nghị định 140/2025/NĐ-CP
- Waterproofing details: wet-room upturns ≥ 20 cm, roof-terrace movement joints over walls or beams, parapet copings. TCVN 5718:1993
Structural engineer · Kỹ sư kết cấu
- 2–3 boreholes, then choose the foundation (pad/strip footings, jacked piles or bored piles) and the measures to protect both neighbours during piling and excavation. Townhouse structure practiceTCVN 9394:2012TCVN 9411:2012
- Design every member: the C1 220×220 columns and all beam sizes are placeholders; the penthouse column C/1a starts on a beam (transfer beam B-RF-C/1-2 220 × 600); design for the rooftop water tank on its stand, the solar heater, car wheel loads on the septic-tank lid under the garage. TCVN 5574:2018TCVN 1651-1:2018 · TCVN 1651-2:2018
- Wind and seismic loads to TCVN 2737:2023 zoning for the actual site (not researched here).
MEP engineer · Kỹ sư điện nước
- Size the septic tank, the underground and rooftop tanks and the pumps; design the electrical installation (cables, RCDs, earthing, lightning protection) and the drainage to the street connection box. TCVN 9411:2012QCVN 12:2014/BXDNghị định 80/2014/NĐ-CP
- Fire-safety measures for the household (extinguisher, smoke alarms) and whether the ward designates the street as lacking fire-truck access. Luật PCCC và CNCH 55/2024/QH15TCVN 13967:2024